







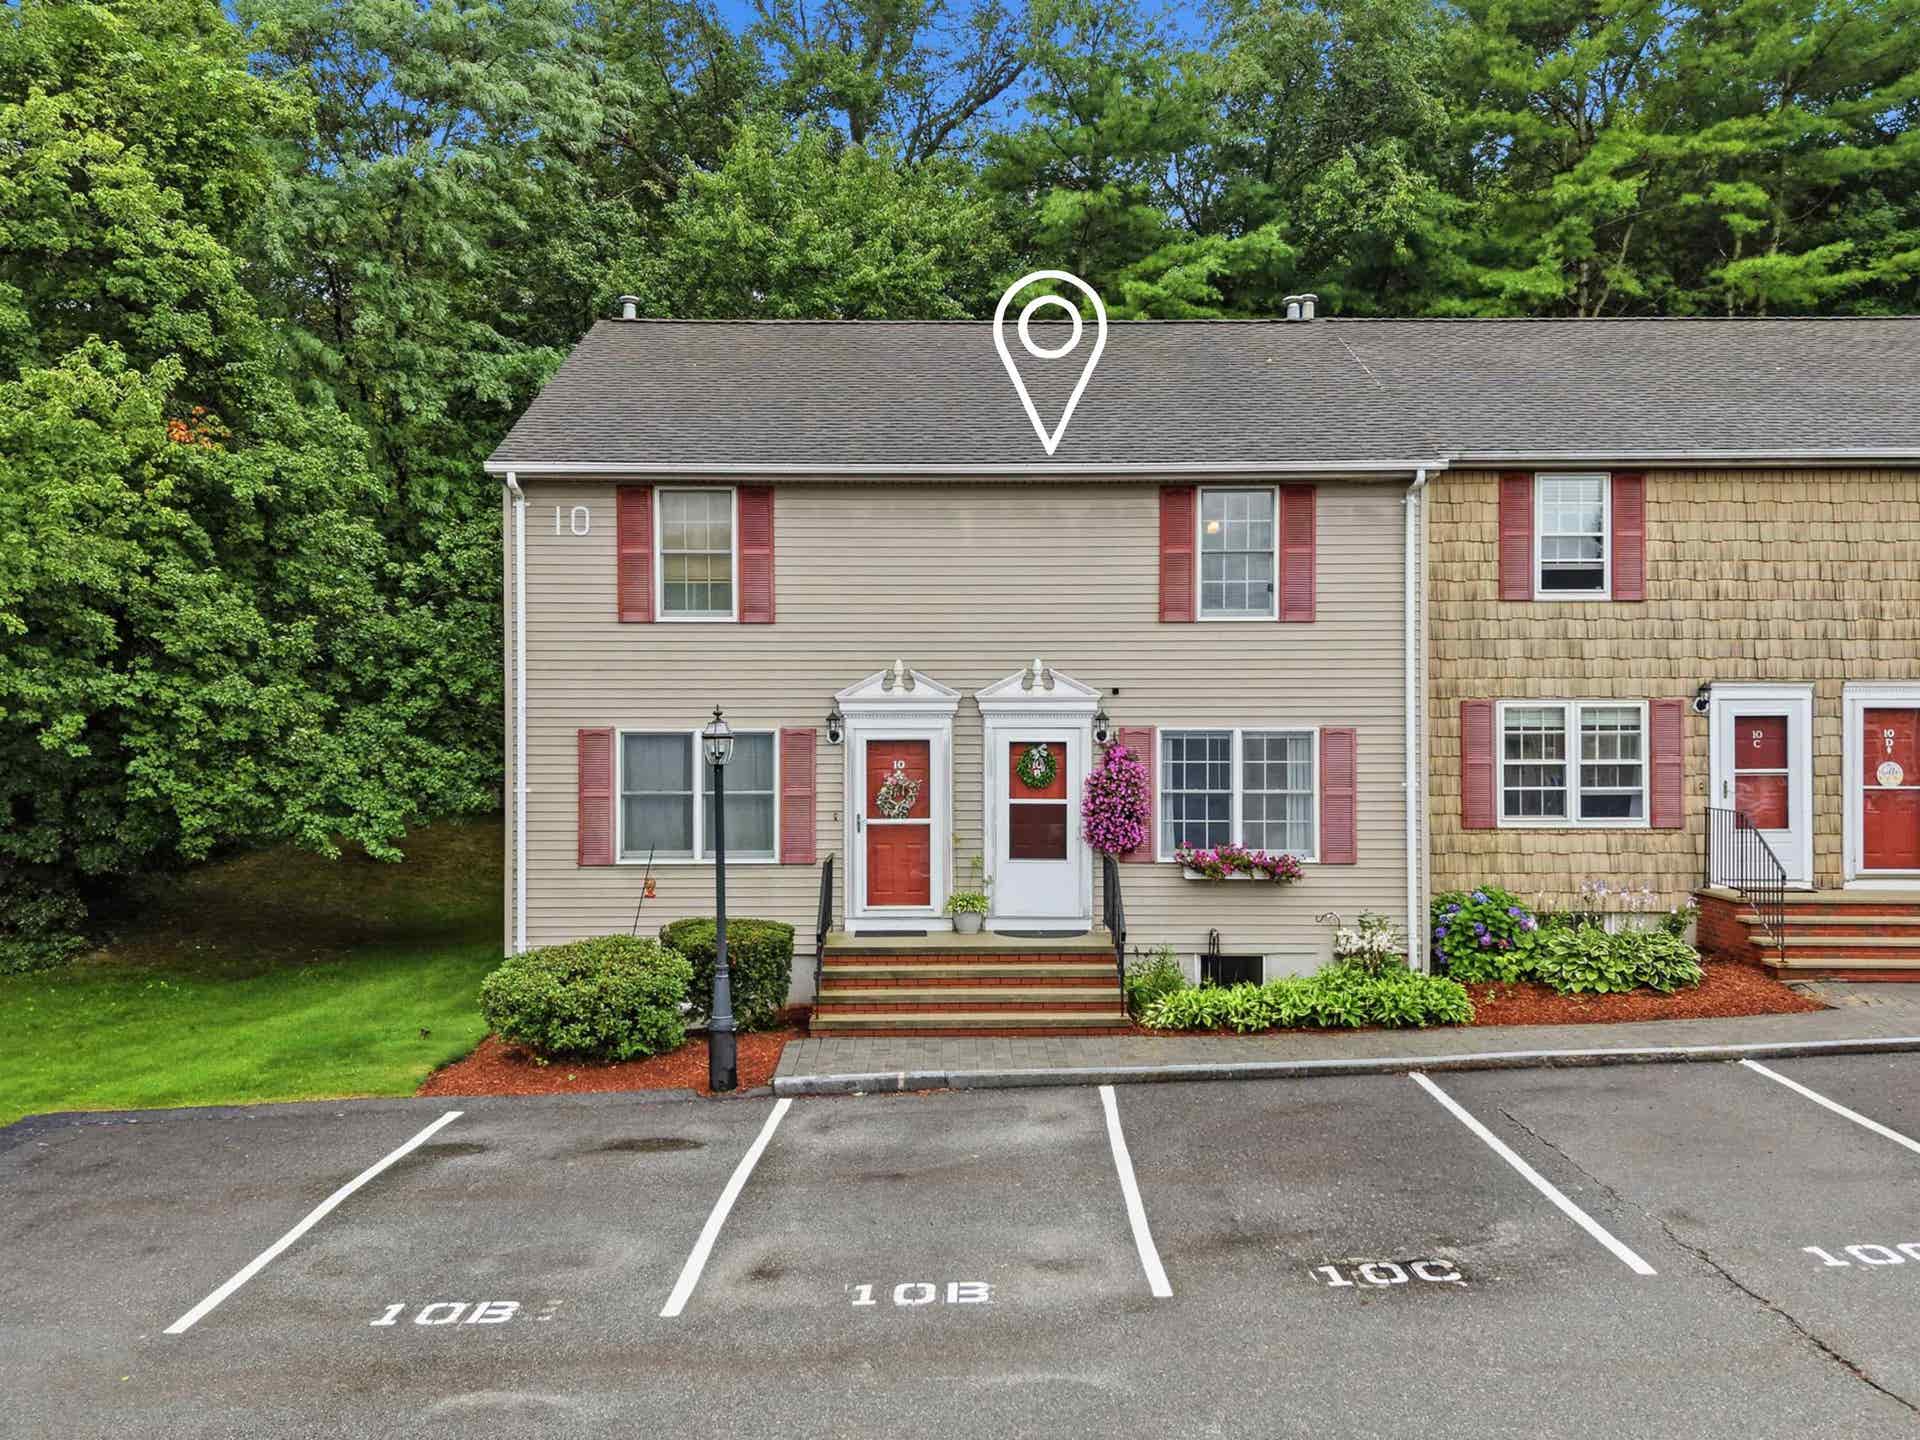
10 Oliver Street
Haverhill, MA 01832
$419,900
Listing Courtesy of: Keller Williams Gateway Realty/Salem
Listing Agent: Catherine Zerba
603-912-5470
Buyer Represented by: A Non PrimeMLS Office
Selling Agent: A non PrimeMLS customer
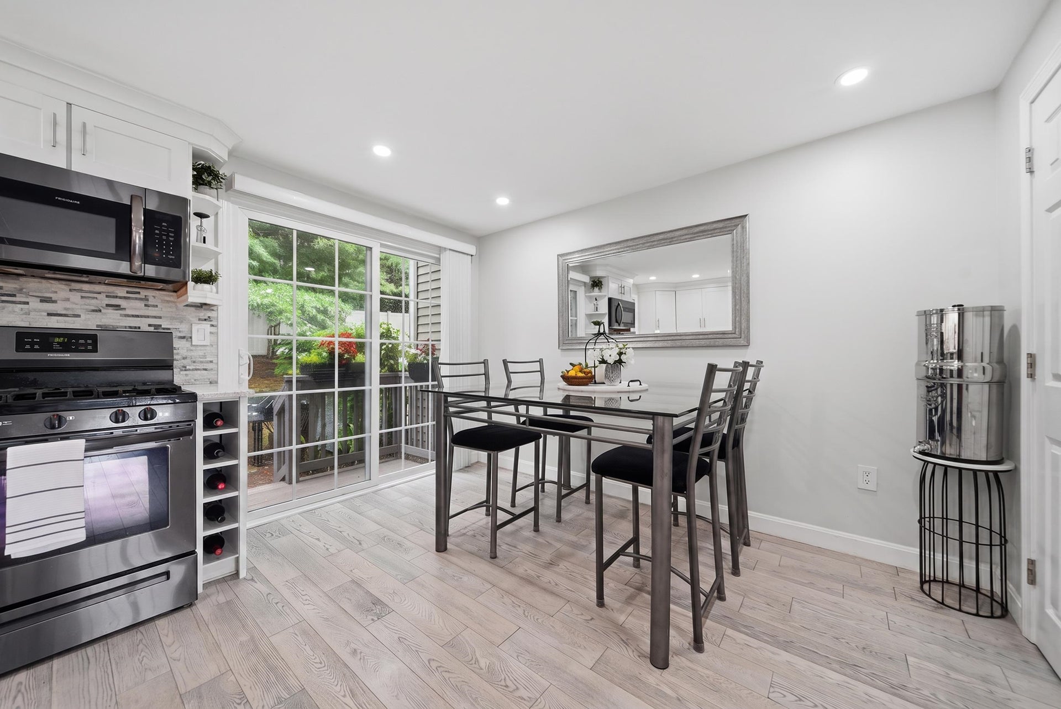
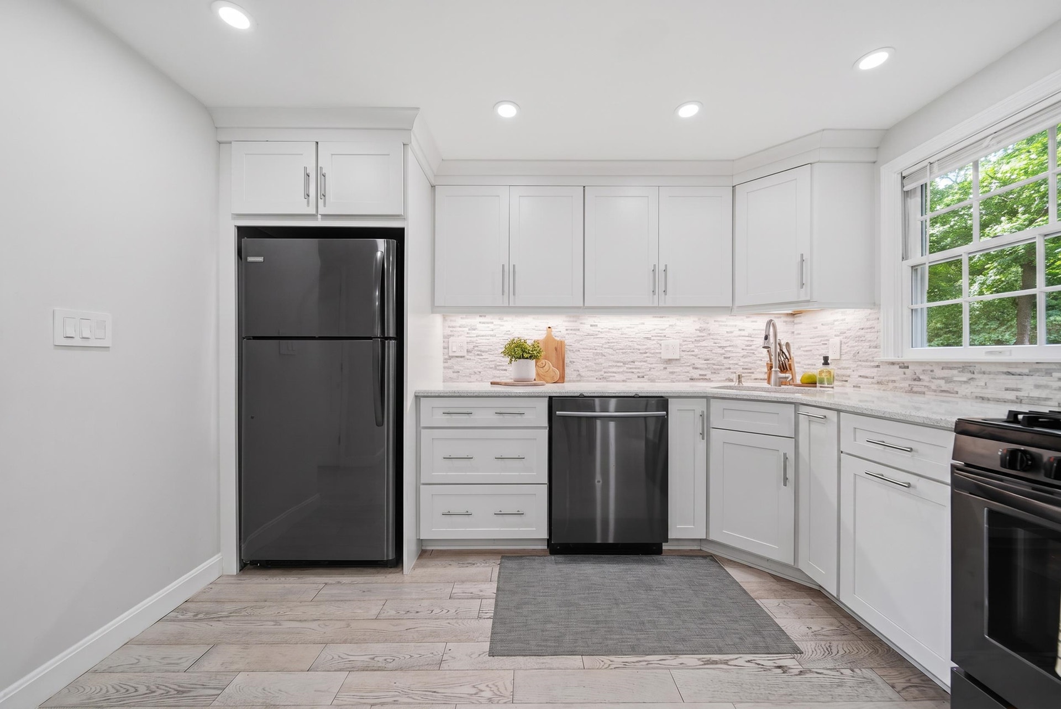
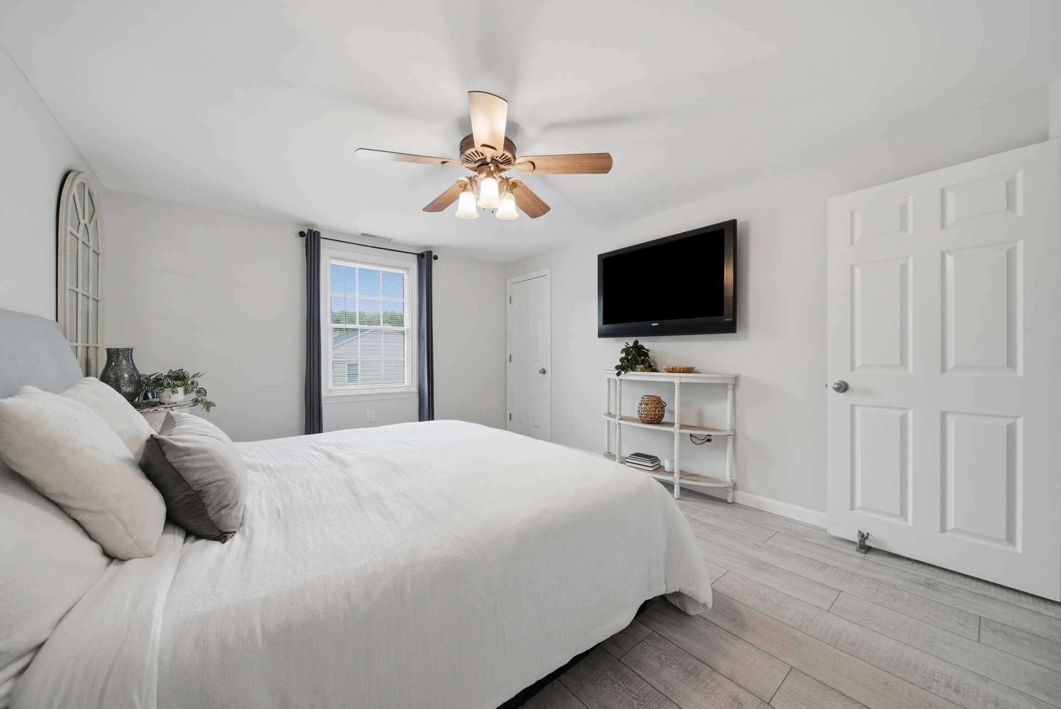
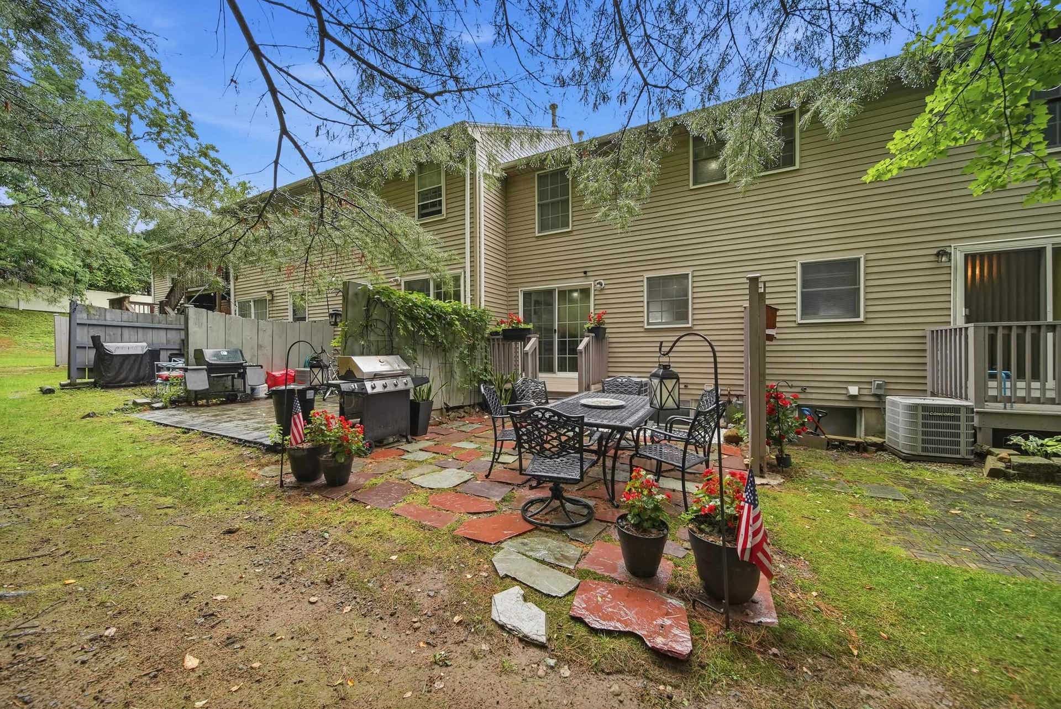
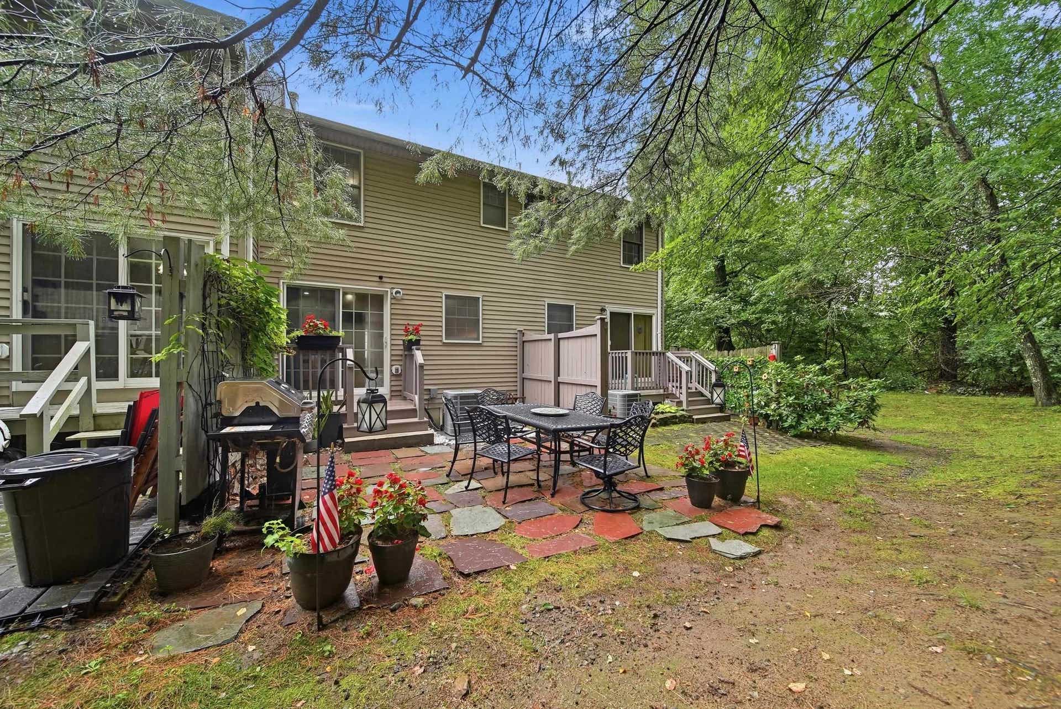
Stylish updates. Exceptional convenience. Nestled within Oliver Gardens, a pet-friendly, non-age-restricted condominium community just beyond a residential neighborhood, this beautifully updated 2-bedroom, 1.5-bath home provides an inviting place to call home. Thoughtfully remodeled throughout, the home features a remodeled kitchen with quartz countertops, white Norfolk cabinetry, recessed lighting, and stainless steel appliances, including a 5-burner gas range, on the main level with a living room and guest bath. Upstairs are two spacious bedrooms and a remodeled full bath. The lower level offers an abundance of storage space and laundry area. Hardwood flooring on main level and LVC flooring on second level, updated baths, a newer slider leading to a private patio, new central air (2026), and a water heater (2021) make this truly move-in ready. Enjoy low-maintenance living with public water, public sewer, and natural gas, all while being just minutes from Route 495, shopping, dining, and commuter routes. Simply unpack and enjoy all that 10 Oliver has to offer!
| MLS ID: | 5104106 |
|---|---|
| Price List: | $419,900 |
| Sold Price: | $419,900 |
| Sold Date: | 09/22/2026 |
| Property Type: | Condo |
| Property Sub Type: | Condo |
| Listing Status: | Sold |
| Bedrooms Total: | 2 |
| Baths Full: | 1 |
| Baths 1/2: | 1 |
| Sq Ft Apx Total Finished: | 1,016 |
| Fee: | $445 |
| Tax - Gross Amount: | $3,231.00 |
| Waterfront: | No |
| City: | Haverhill |
| County: | Essex |
| Zip: | 01832 |
| Year Built: | 1988 |
| Units Per Building: | 6 |
| State: | MA |
| Units Per Building: | 6 |
| Price Original: | $419,900 |
| Price Per Fin AG SqFt: | $413.29 |
| Garage: | No |
| Basement: | Yes |
| Covenants: | Yes |
| Flood Zone: | Unknown |
| Basement Access Type: | Interior |
| Lot: | 10B |
| Zoning: | RES |
| Baths Total: | 2 |
| Rooms Total: | 4 |
| Common Land Acres: | 1 |
| Sq Ft Apx Total: | 1,497 |
| Sq Ft Apx Total Finished: | 1,016 |
| Sq Ft Apx Fin Above Grade: | 1,016 |
| Sq Ft Apx Fin Ag Source: | Public Records |
| Sq Ft Apx Unfn Below Grade: | 481 |
| Sq Ft Apx Unfn Bg Source: | Public Records |
| Fee: | $445 |
| Fee Frequency: | Monthly |
| Garage Capacity: | 0 |
| Surveyed: | Unknown |
| Taxes TDB: | No |
| Pre Construction: | No |
| Road Frontage: | No |
| Room 1 Type: | Living Room |
| Room 1 Level: | 1 |
| Room 2 Type: | Eat-in Kitchen |
| Room 2 Level: | 1 |
| Room 3 Type: | Bedroom |
| Room 3 Level: | 2 |
| Room 4 Type: | Bedroom |
| Room 4 Level: | 2 |
| Room 5 Type: | Bathroom Half |
| Room 5 Level: | 1 |
| Room 6 Type: | Bathroom Full |
| Room 6 Level: | 2 |
| Total Stories: | 2 |
| Seasonal: | No |
| Timeshare/Fract. Ownrshp: | No |
| Construction Status: | Existing |
| Tax Year: | 2025 |
| Basement Description: | Concrete Floor, Full, Storage Space, Unfinished, Interior Access, Basement Stairs |
| Cooling: | Central AC |
| Driveway: | Paved |
| Electric: | Circuit Breaker(s) |
| Heating: | Forced Air |
| Roof: | Asphalt Shingle |
| Sewer: | Public |
| Rooms: Level 1: | Level 1: 1/2 Bathroom, Level 1: Eat-in Kitchen, Level 1: Living Room |
| Rooms: Level 2: | Level 2: Bedroom, Level 2: Full Bathroom |
| Directions: | Hilldale to Crawford to Oliver |
| Condo Fees: | Yes |
| Utilities: | Cable Available |
| Construction Materials: | Wood Frame |
| Lot Features: | Condo Development |
| Architectural Style: | Townhouse |
| Water Source: | Public |
| Internet: | Cable Internet |
| Road Frontage Type: | Association |
| Pets Allowed: | Cats OK, Dogs OK, Breed Restrictions, Number Limit, Size Limit |
| Foundation Details: | Concrete |
Mortgage Calculator
Copyright 2026 PrimeMLS, Inc. All rights reserved. This information is deemed reliable, but not guaranteed. The data relating to real estate displayed on this display comes in part from the IDX Program of PrimeMLS. The information being provided is for consumers’ personal, non-commercial use and may not be used for any purpose other than to identify prospective properties consumers may be interested in purchasing. Data last updated October 08, 2026 05:18 PM - ET

Property Last Updated: October 08, 2026 05:18 PM - ET
