








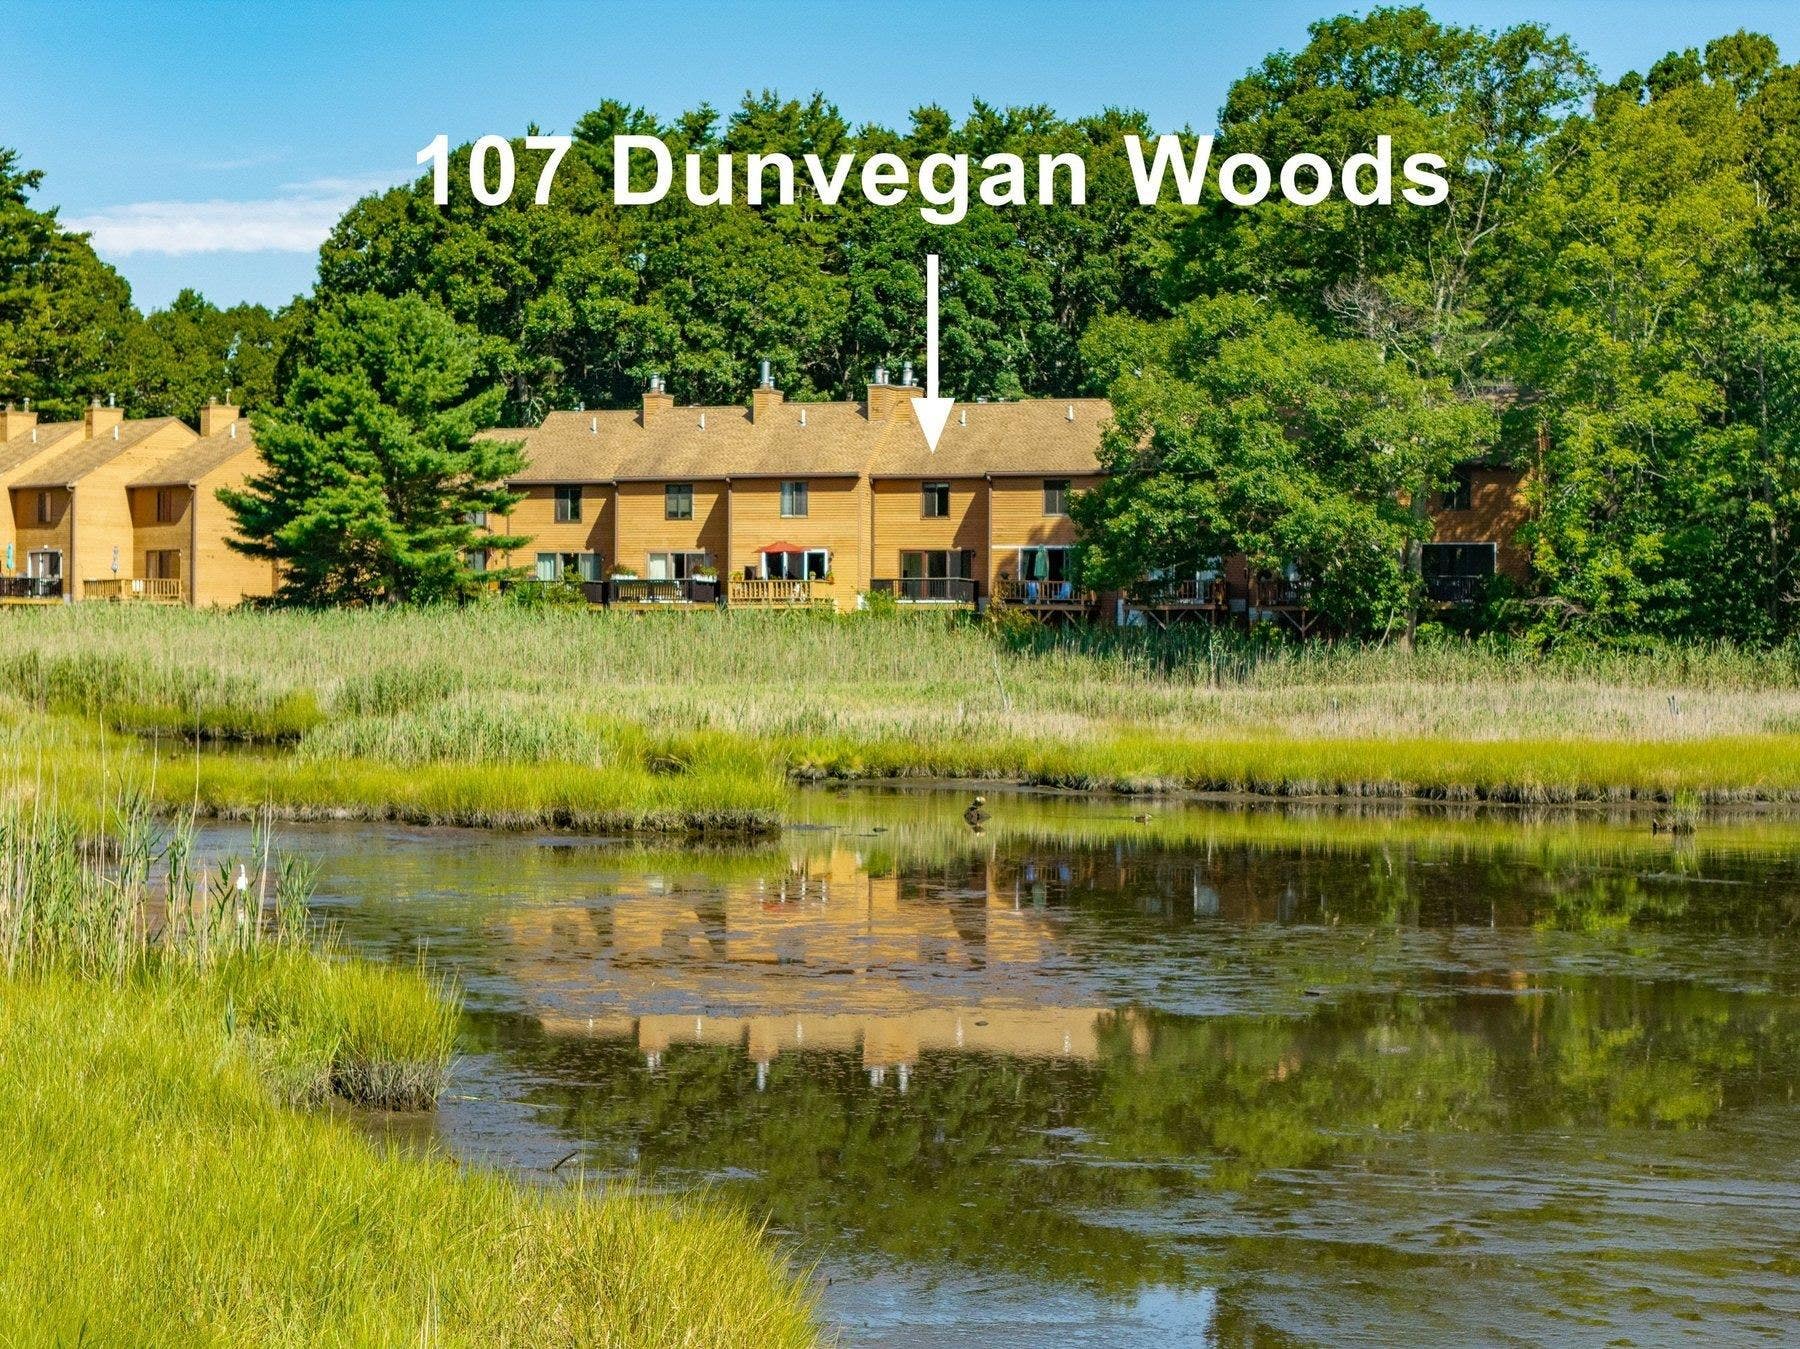


107 Dunvegan Woods Drive
Hampton, NH 03842
$425,000
Listing Courtesy of: KW Coastal and Lakes & Mountains Realty
Listing Agent: Jeffrey Levine
603-969-4490
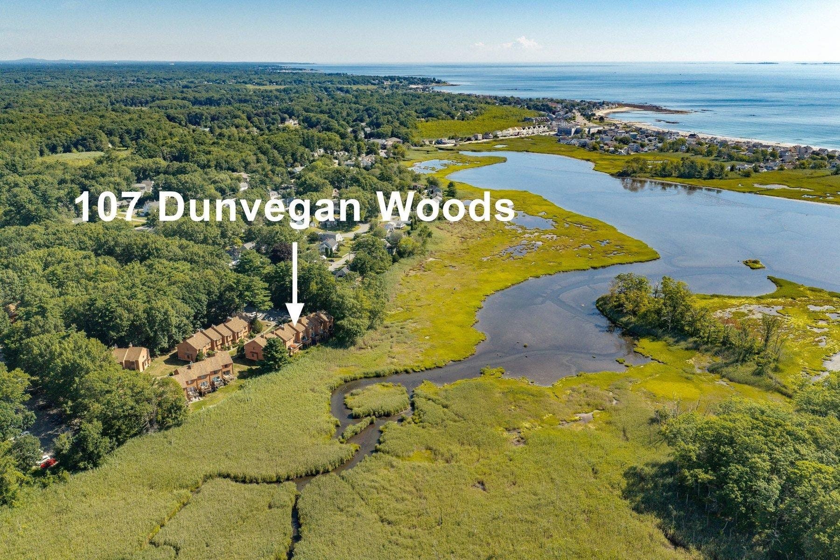
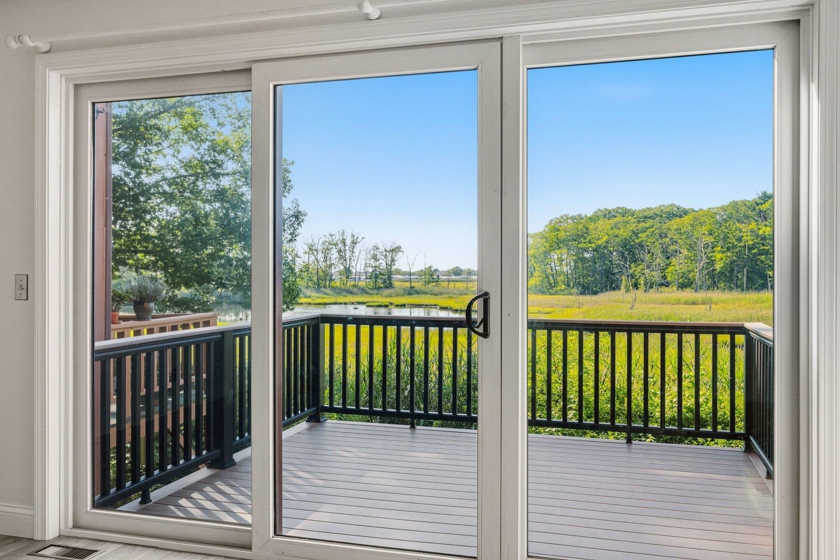
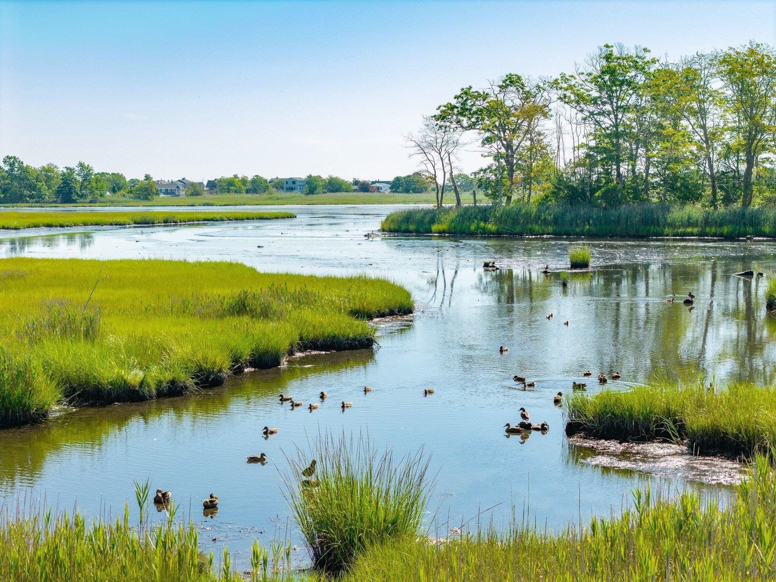
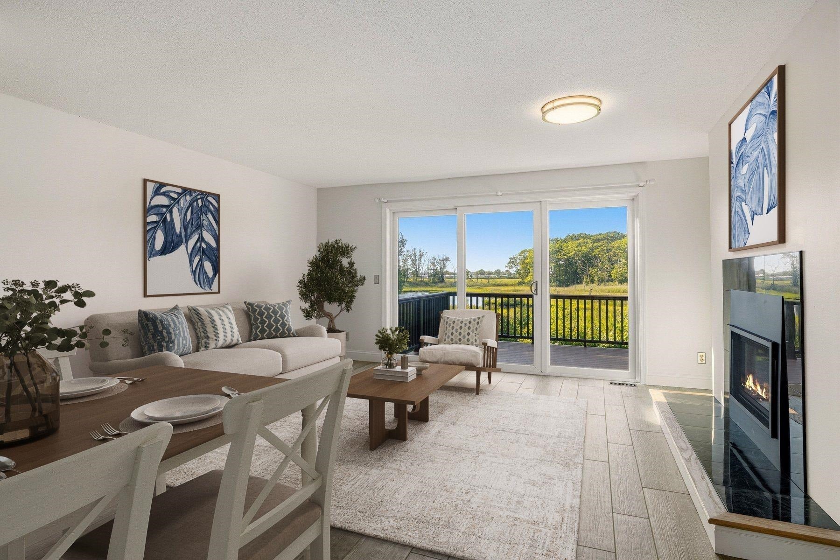
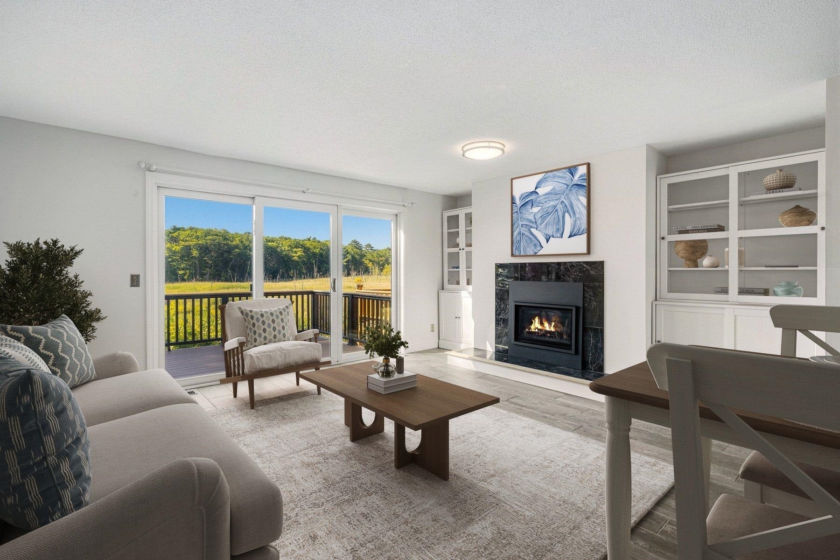
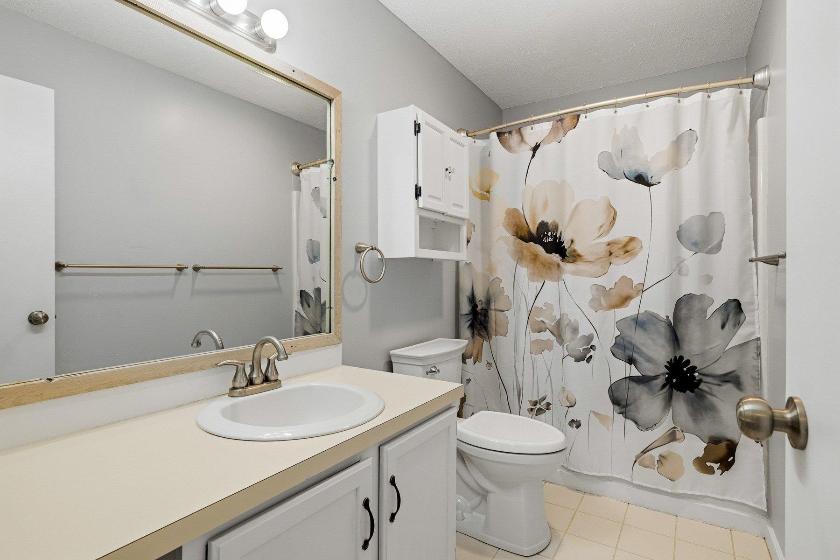
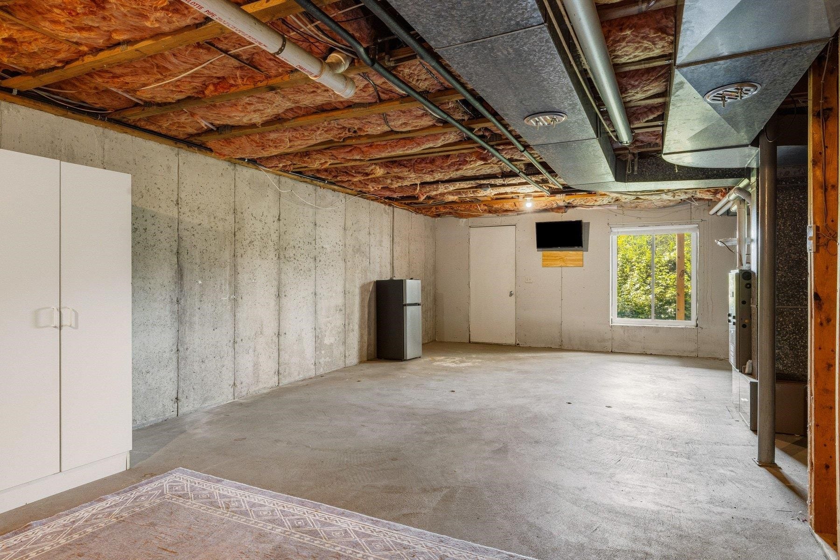
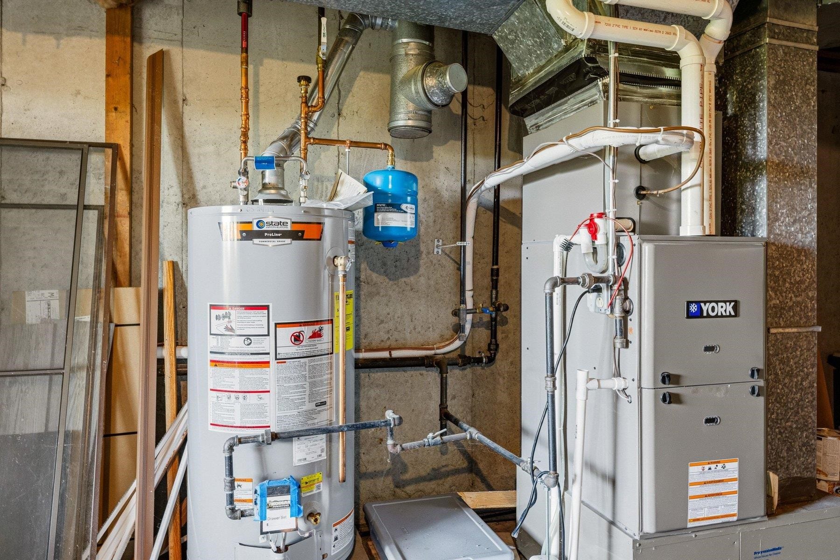
WATERFRONT, Enjoy sweeping salt marsh views, unforgettable sunsets and a front-row seat to coastal wildlife, Unit 107 is privately tucked away at the rear of Dunvegan Woods. Watch egrets, herons, ducks & other wildlife pass by as you sip your morning coffee on the private deck, surrounded by ocean air and the distant sound of crashing surf. Less than a mile from North Beach, this special location makes it easy to walk or bike to the sand. Extensively renovated & truly move-in ready, this beautiful townhouse features a new kitchen with ceiling-height shaker cabinetry, soft-close dovetailed drawers, a built-in wine rack, quartz countertops, undermount lighting, a double sink with disposal & stainless appliances, including a five-burner gas range. Recent improvements include updated central A/C, a natural-gas heating system and Harvey vinyl windows for year-round efficiency. Fresh paint, updated door hardware and new LED lighting complete the space. The main level features porcelain plank flooring and a spacious, sun-filled living room with a new gas fireplace. The triple sliding glass door showcases the marsh views and opens to a new composite deck, an ideal place to unwind and enjoy the sunsets. Upstairs, you’ll find new carpet installed in 2026, two generously sized bedrooms with custom built-in closet systems, plus a full bath with tub. The daylight walkout basement offers the potential to add approximately 500 square feet of living space, perfect for a home gym, office or guest room. Exciting improvements ...
+ Read More| MLS ID: | 5104967 |
|---|---|
| Price List: | $425,000 |
| Property Type: | Condo |
| Property Sub Type: | Condo |
| Listing Status: | Active |
| Bedrooms Total: | 2 |
| Baths Full: | 1 |
| Baths 1/2: | 1 |
| Sq Ft Apx Total Finished: | 1,244 |
| Fee: | $415 |
| Tax - Gross Amount: | $4,964.00 |
| Waterfront: | Yes |
| City: | Hampton |
| County: | Rockingham |
| Zip: | 03842 |
| Year Built: | 1985 |
| Units Per Building: | 7 |
| State: | NH |
| Units Per Building: | 7 |
| Price Original: | $425,000 |
| Price Per Fin AG SqFt: | $341.64 |
| Garage: | No |
| Basement: | Yes |
| Covenants: | Yes |
| Flood Zone: | No |
| Basement Access Type: | Walkout |
| Condo Name: | Dunvegan Woods |
| Lot: | 107 |
| Zoning: | RB |
| Baths Total: | 2 |
| Rooms Total: | 5 |
| Sq Ft Apx Total: | 1,856 |
| Sq Ft Apx Total Finished: | 1,244 |
| Sq Ft Apx Fin Above Grade: | 1,244 |
| Sq Ft Apx Fin Ag Source: | Public Records |
| Sq Ft Apx Unfn Ag Source: | Public Records |
| Sq Ft Apx Fin Bg Source: | Public Records |
| Sq Ft Apx Unfn Below Grade: | 612 |
| Sq Ft Apx Unfn Bg Source: | Public Records |
| Fee: | $415 |
| Fee Frequency: | Monthly |
| Fee 2: | $200 |
| Fee 2 Frequency: | Monthly |
| Fee 2 Includes: | Special Assessments |
| Garage Capacity: | 0 |
| Water Body Access Description: | No |
| Water Body Name: | Meadow Pond |
| Surveyed: | Unknown |
| Taxes TDB: | No |
| Water Restrictions: | Unknown |
| Pre Construction: | No |
| Road Frontage: | TBD |
| Room 1 Type: | Kitchen |
| Room 1 Level: | 1 |
| Room 2 Type: | Dining Room |
| Room 2 Level: | 1 |
| Room 3 Type: | Living Room |
| Room 3 Level: | 1 |
| Room 4 Type: | Bathroom Half |
| Room 4 Level: | 1 |
| Room 5 Type: | Bedroom |
| Room 5 Level: | 2 |
| Room 6 Type: | Bedroom |
| Room 6 Level: | 2 |
| Room 7 Type: | Bathroom Full |
| Room 7 Level: | 2 |
| Total Stories: | 2 |
| Seasonal: | No |
| Middle/Jr School: | Hampton Academy Junior HS |
| High School: | Winnacunnet High School |
| Timeshare/Fract. Ownrshp: | No |
| Water Body Type: | Pond |
| Construction Status: | Existing |
| Tax Year: | 2025 |
| Appliances: | Dishwasher, Dryer, Microwave, Gas Range, Refrigerator, Washer |
| Basement Description: | Daylight, Unfinished, Walkout |
| Cooling: | Central AC |
| Driveway: | Paved |
| Electric: | Circuit Breaker(s) |
| Flooring: | Carpet, Tile |
| Heating: | Natural Gas, Forced Air |
| Roof: | Asphalt Shingle |
| Sewer: | Public |
| Rooms: Level 1: | Level 1: 1/2 Bathroom, Level 1: Dining Room, Level 1: Kitchen, Level 1: Living Room |
| Rooms: Level 2: | Level 2: Bedroom, Level 2: Full Bathroom |
| Directions: | Route 1 to High St, turn right onto Dunvegan Woods Drive. Unit 107 is in the rear of the complex, park in the spaces labeled #107 or in any visitor space. |
| Condo Fees: | Yes |
| Utilities: | Cable Available, Underground Gas |
| Association Amenities: | Master Insurance, Landscaping, Common Acreage, Snow Removal, Trash Removal |
| Waterfront Rights: | Shared |
| Water View: | Yes |
| Construction Materials: | Wood Frame |
| Lot Features: | Condo Development, Landscaped, View, Neighborhood |
| Architectural Style: | Townhouse |
| Water Source: | Public |
| Internet: | Cable Internet |
| Road Frontage Type: | Association |
| Pets Allowed: | See Remarks |
| Exterior Features: | Deck |
| Interior Features: | Gas Fireplace, Kitchen/Living, Natural Light |
| Foundation Details: | Concrete |
| Parking Features: | Parking Spaces 2 |
Mortgage Calculator
Copyright 2026 PrimeMLS, Inc. All rights reserved. This information is deemed reliable, but not guaranteed. The data relating to real estate displayed on this display comes in part from the IDX Program of PrimeMLS. The information being provided is for consumers’ personal, non-commercial use and may not be used for any purpose other than to identify prospective properties consumers may be interested in purchasing. Data last updated October 08, 2026 05:18 PM - ET

Property Last Updated: October 08, 2026 05:18 PM - ET
