






15 Princess Drive
Salem, NH 03079
$159,999
Listing Courtesy of: Century 21 North East
Listing Agent: Raymond Dunn
603-305-0884
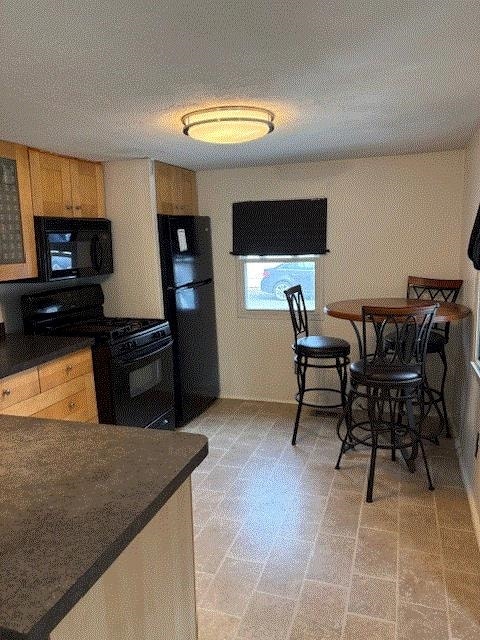
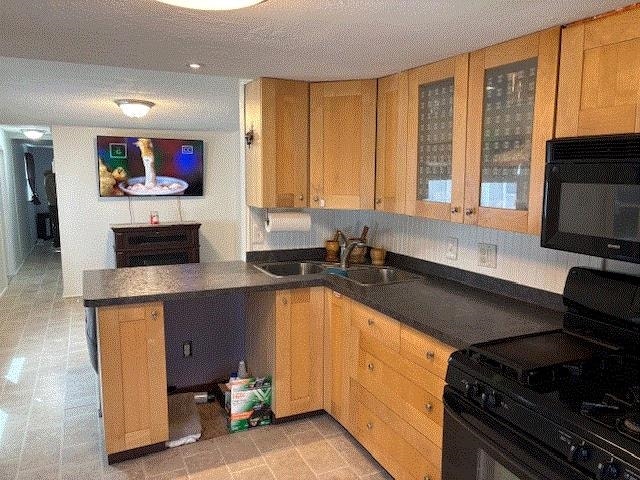
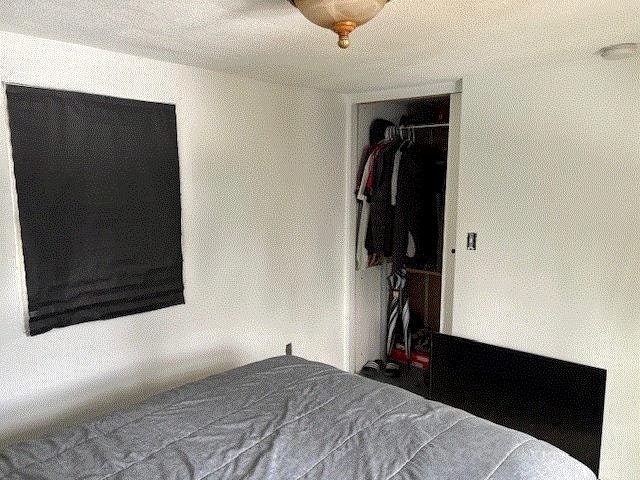
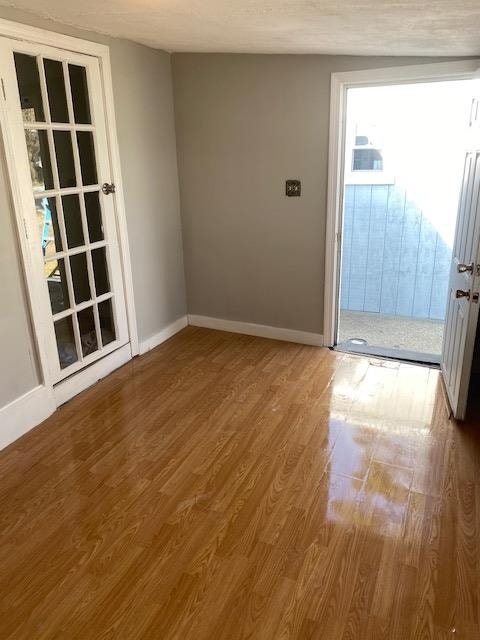
Come see this well-maintained unit in the heart of Salem NH! New electric, furnace, tub, new roof, stairs, paint and plaster. This is your Salem NH home. In a quiet park but close to all of the action, you will be able to enjoy life if you make this home yours. Great NH schools, close to stores, highways, and Tuscan Village, you can do all this area offers or just relax and do nothing. The unit is large, with a redone kitchen, a painted living room, a bedroom with a large closet and even a bonus room with large windows and its own entrance. Come take a look at this excellent location in sought after Salem NH. HOA includes plowing and trash. Park application approval applies.
| MLS ID: | 5083168 |
|---|---|
| Price List: | $159,999 |
| Property Type: | Mobile Home |
| Property Sub Type: | Mobile Home |
| Listing Status: | Active |
| Bedrooms Total: | 1 |
| Baths Full: | 1 |
| Sq Ft Apx Total Finished: | 784 |
| Fee: | $545 |
| Tax - Gross Amount: | $752.00 |
| Waterfront: | No |
| City: | Salem |
| County: | Rockingham |
| Zip: | 03079 |
| Year Built: | 1981 |
| State: | NH |
| Price Original: | $159,999 |
| Price Per Fin AG SqFt: | $204.08 |
| Garage: | No |
| Basement: | No |
| Covenants: | No |
| Flood Zone: | No |
| Lot: | 4207 |
| Zoning: | Residential |
| Mobile Park Name: | Suburban Park |
| Mobile Park Approval: | Yes |
| Baths Total: | 1 |
| Rooms Total: | 4 |
| Common Land Acres: | 4 |
| Sq Ft Apx Total: | 784 |
| Road Frontage Length: | 10 |
| Sq Ft Apx Total Finished: | 784 |
| Sq Ft Apx Fin Above Grade: | 784 |
| Sq Ft Apx Fin Ag Source: | Public Records |
| Sq Ft Apx Unfn Ag Source: | Public Records |
| Sq Ft Apx Fin Bg Source: | Public Records |
| Sq Ft Apx Unfn Bg Source: | Public Records |
| Fee: | $545 |
| Fee Frequency: | Monthly |
| Garage Capacity: | 0 |
| Surveyed: | Unknown |
| Taxes TDB: | No |
| Pre Construction: | No |
| Road Frontage: | Yes |
| Room 1 Type: | Bathroom Full |
| Room 1 Level: | 1 |
| Room 2 Type: | Bathroom Full |
| Room 2 Level: | 1 |
| Room 3 Type: | Kitchen |
| Room 3 Level: | 1 |
| Room 4 Type: | Living Room |
| Room 4 Level: | 1 |
| Room 5 Type: | Bonus Room |
| Room 5 Level: | 1 |
| Total Stories: | 1 |
| Owned Land: | No |
| Seasonal: | No |
| School District: | Salem |
| Elementary School: | Soule School |
| Middle/Jr School: | Woodbury School |
| High School: | Salem High School |
| Timeshare/Fract. Ownrshp: | No |
| Construction Status: | Existing |
| Tax Year: | 2024 |
| Cooling: | Wall AC Units |
| Driveway: | None |
| Electric: | 200+ Amp Service |
| Heating: | Propane |
| Roof: | Flat |
| Sewer: | Community |
| Rooms: Level 1: | Level 1: Bonus Room, Level 1: Full Bathroom, Level 1: Kitchen, Level 1: Living Room |
| Directions: | Gps is accurate. |
| Utilities: | Phone |
| Construction Materials: | Aluminum |
| Lot Features: | Level |
| Architectural Style: | Manuf/Mobile |
| Water Source: | Community |
| Internet: | Cable Internet |
| Road Frontage Type: | Private Road |
| Pets Allowed: | Yes |
| Foundation Details: | Concrete Slab |
| Parking Features: | Parking Spaces 1 - 10 |
Mortgage Calculator
Copyright 2026 PrimeMLS, Inc. All rights reserved. This information is deemed reliable, but not guaranteed. The data relating to real estate displayed on this display comes in part from the IDX Program of PrimeMLS. The information being provided is for consumers’ personal, non-commercial use and may not be used for any purpose other than to identify prospective properties consumers may be interested in purchasing. Data last updated October 08, 2026 05:24 PM - ET

Property Last Updated: October 08, 2026 05:24 PM - ET
