













Listing Courtesy of: Chinatti Realty Group
Listing Agent: Lexie Tice
617-763-9266
Buyer Represented by: Chinatti Realty Group
Selling Agent: Lexie Tice
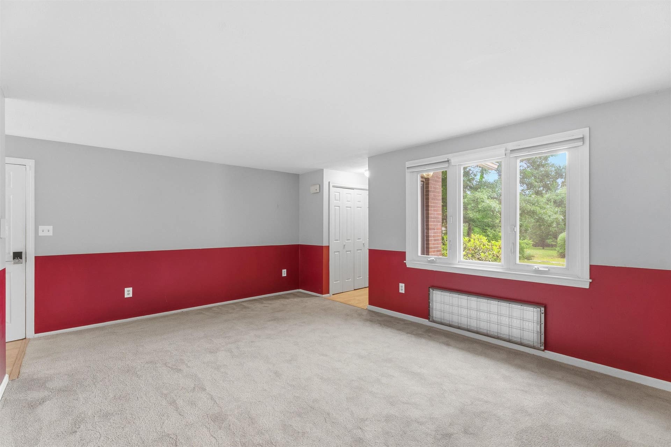
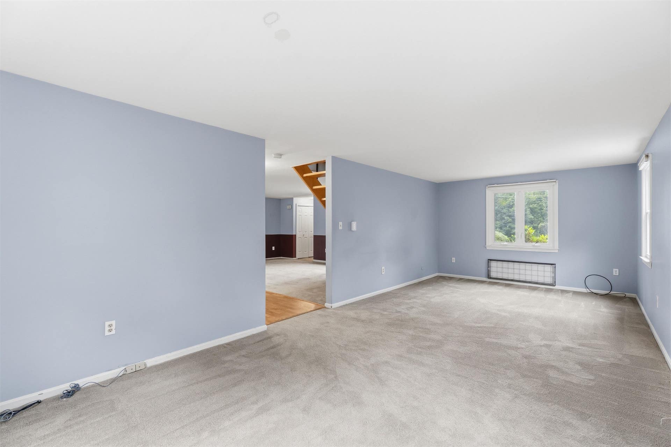
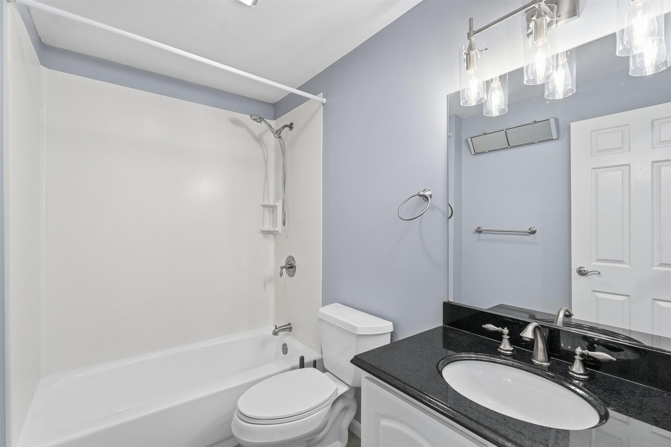
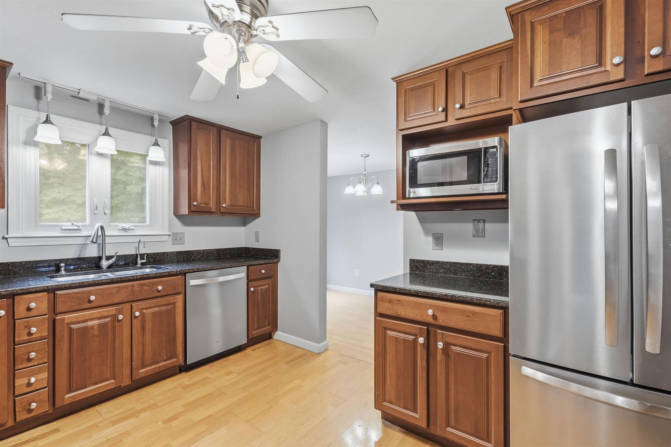
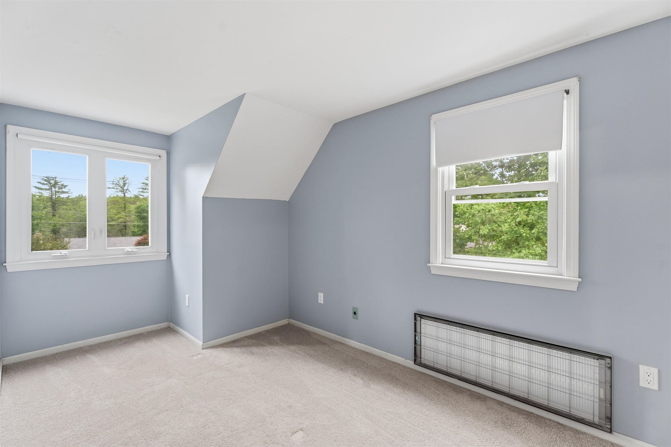
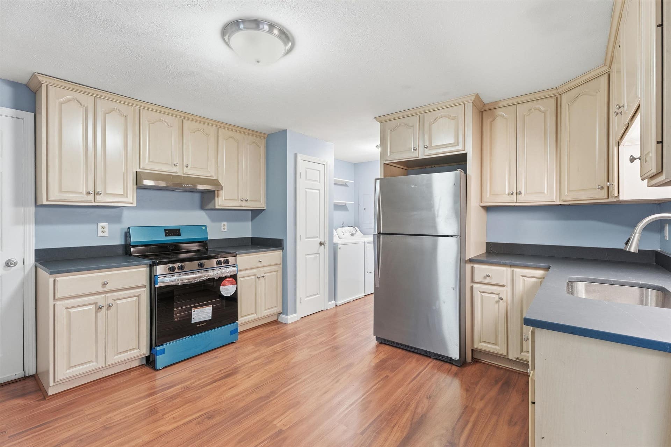
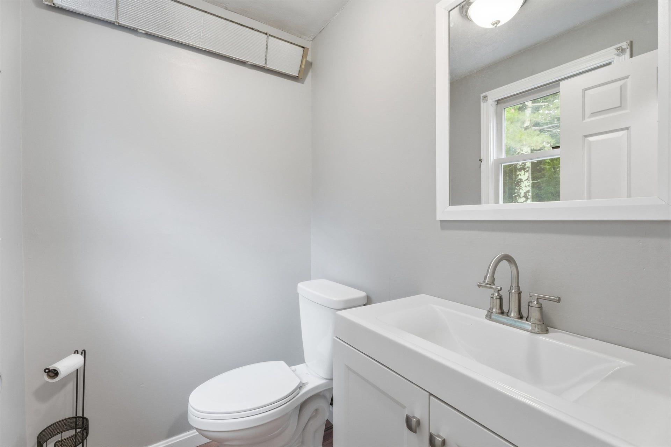
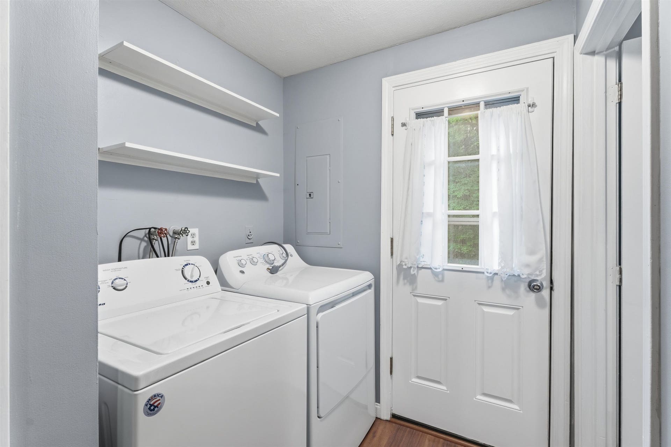
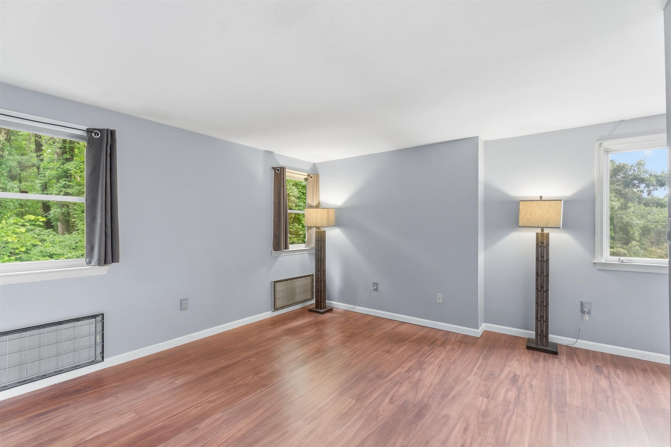
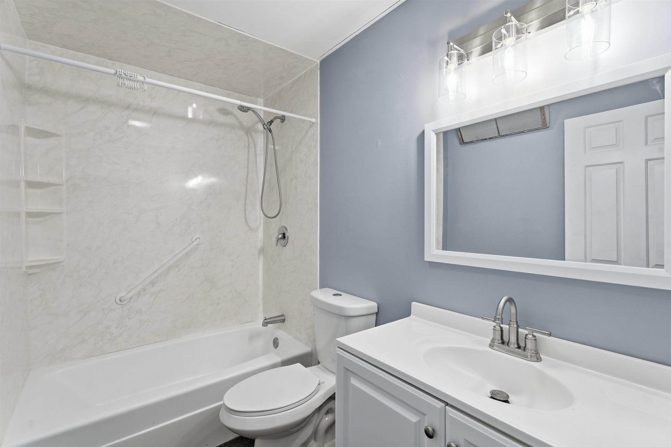
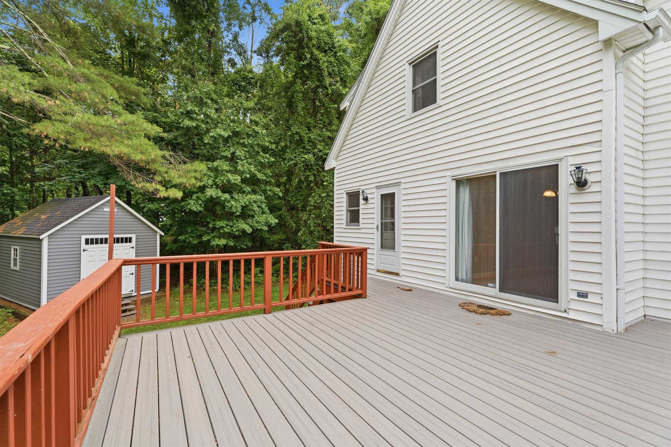
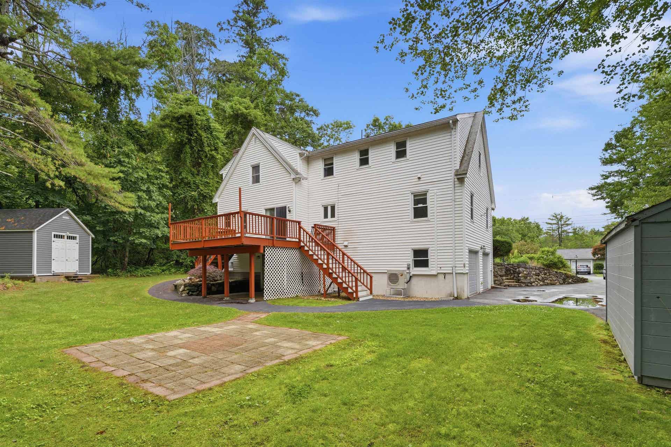
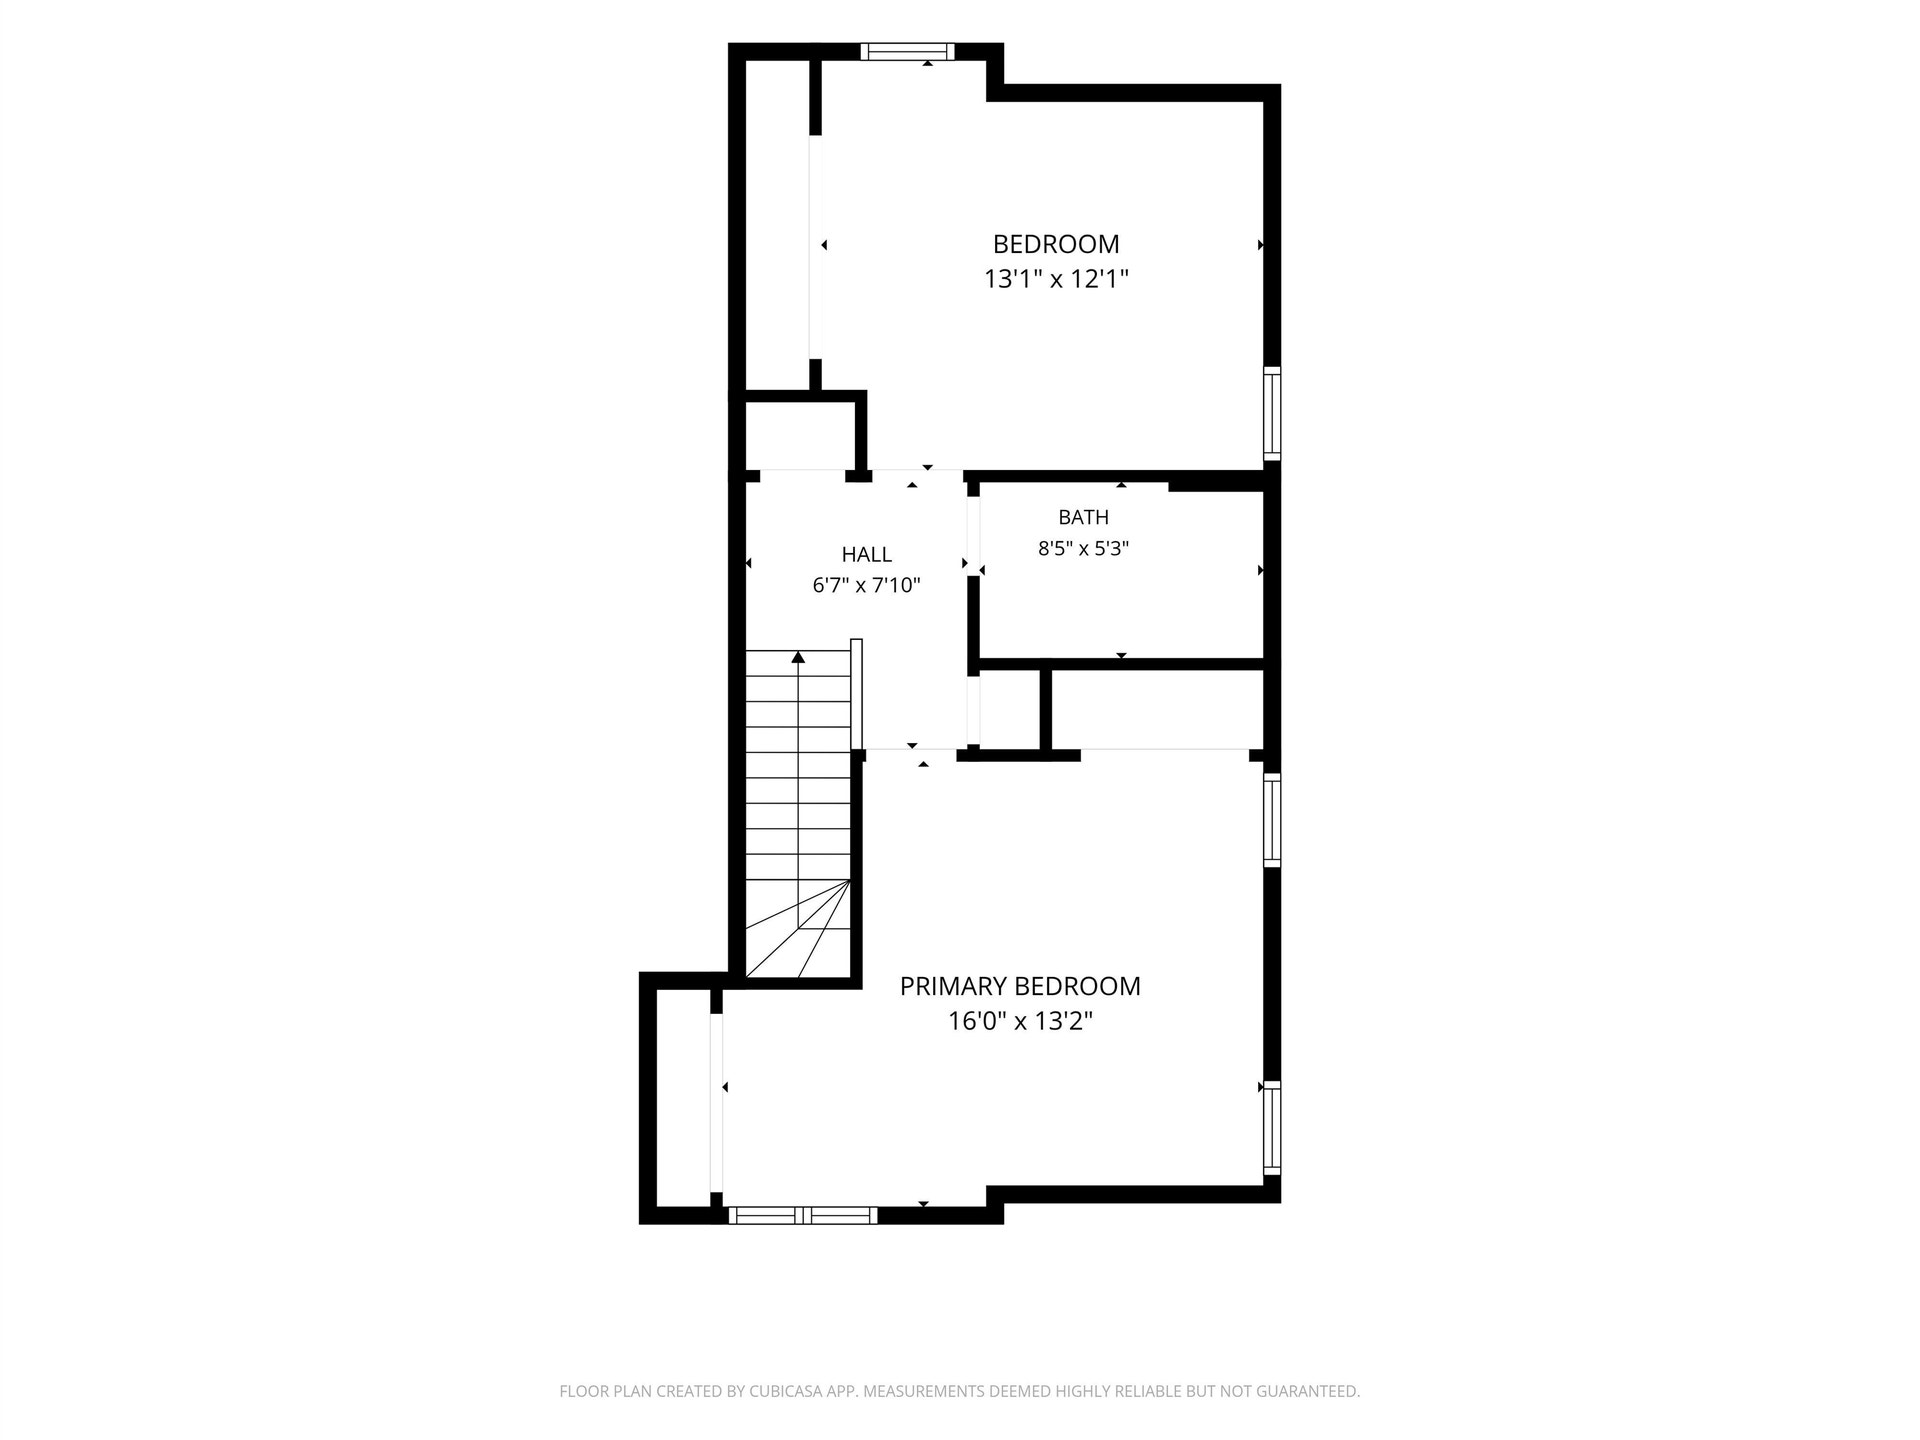
Space, versatility, and pride of ownership shine throughout this well-maintained duplex set on 2 beautifully landscaped acres in one of Salem's established neighborhoods. Offering more than 2,500 square feet of living space, this property presents exceptional opportunities for owner-occupants seeking supplemental income, multigenerational living arrangements, or investors looking to add a quality property to their portfolio. Both units offer spacious layouts, generous bedroom sizes, abundant closet space, separate laundry areas, and private outdoor amenities. Unit 181 features two full baths, upstairs laundry, a large primary bedroom with three closets, a mini-split system, smart thermostats and locks, and a spacious living area. Unit 183 offers quartz countertops, a brand-new range, updated baths, newer flooring and stair railings, first-floor laundry, and a private deck directly off the kitchen. Outdoor living is equally impressive with a large shared Trex deck, individual storage sheds for each unit, mature landscaping, and a peaceful two-acre setting. Conveniently located near shopping, dining, schools, and major commuter routes including I-93, this property combines the flexibility of duplex living with the space, comfort, and setting buyers rarely find in Salem. Offer deadline Tuesday 6/30 12pm.
| MLS ID: | 5096699 |
|---|---|
| Price List: | $710,000 |
| Sold Price: | $800,000 |
| Sold Date: | 07/24/2026 |
| Property Type: | Multi Family |
| Property Sub Type: | Multi-Family |
| Listing Status: | Sold |
| Sq Ft Apx Total Finished: | 2,528 |
| Tax - Gross Amount: | $9,452.00 |
| Lot Sqft: | 91,476 |
| Lot Acres: | 2.1 |
| Waterfront: | No |
| City: | Salem |
| County: | Rockingham |
| Zip: | 03079 |
| Year Built: | 1979 |
| Total Units: | 2 |
| State: | NH |
| Price Original: | $710,000 |
| Price Per Fin AG SqFt: | $316.46 |
| Garage: | Yes |
| Basement: | Yes |
| Covenants: | Unknown |
| Flood Zone: | Unknown |
| Basement Access Type: | Interior |
| Lot: | 0 |
| Zoning: | Residential |
| Total 1 Br Units: | 0 |
| Total 2 Br Units: | 2 |
| Total 3+ Br Units: | 0 |
| Total Gas Meters: | 0 |
| Sq Ft Apx Total: | 3,938 |
| Road Frontage Length: | 201 |
| Total Electric Meters: | 2 |
| Garage Capacity: | 2 |
| Garage Capacity: | 2 |
| Surveyed: | Unknown |
| Taxes TDB: | Yes |
| Separate Utilities: | Varies |
| Sq Ft Apx Total Finished: | 2,528 |
| Sq Ft Apx Fin Above Grade: | 2,528 |
| Sq Ft Apx Fin Ag Source: | Public Records |
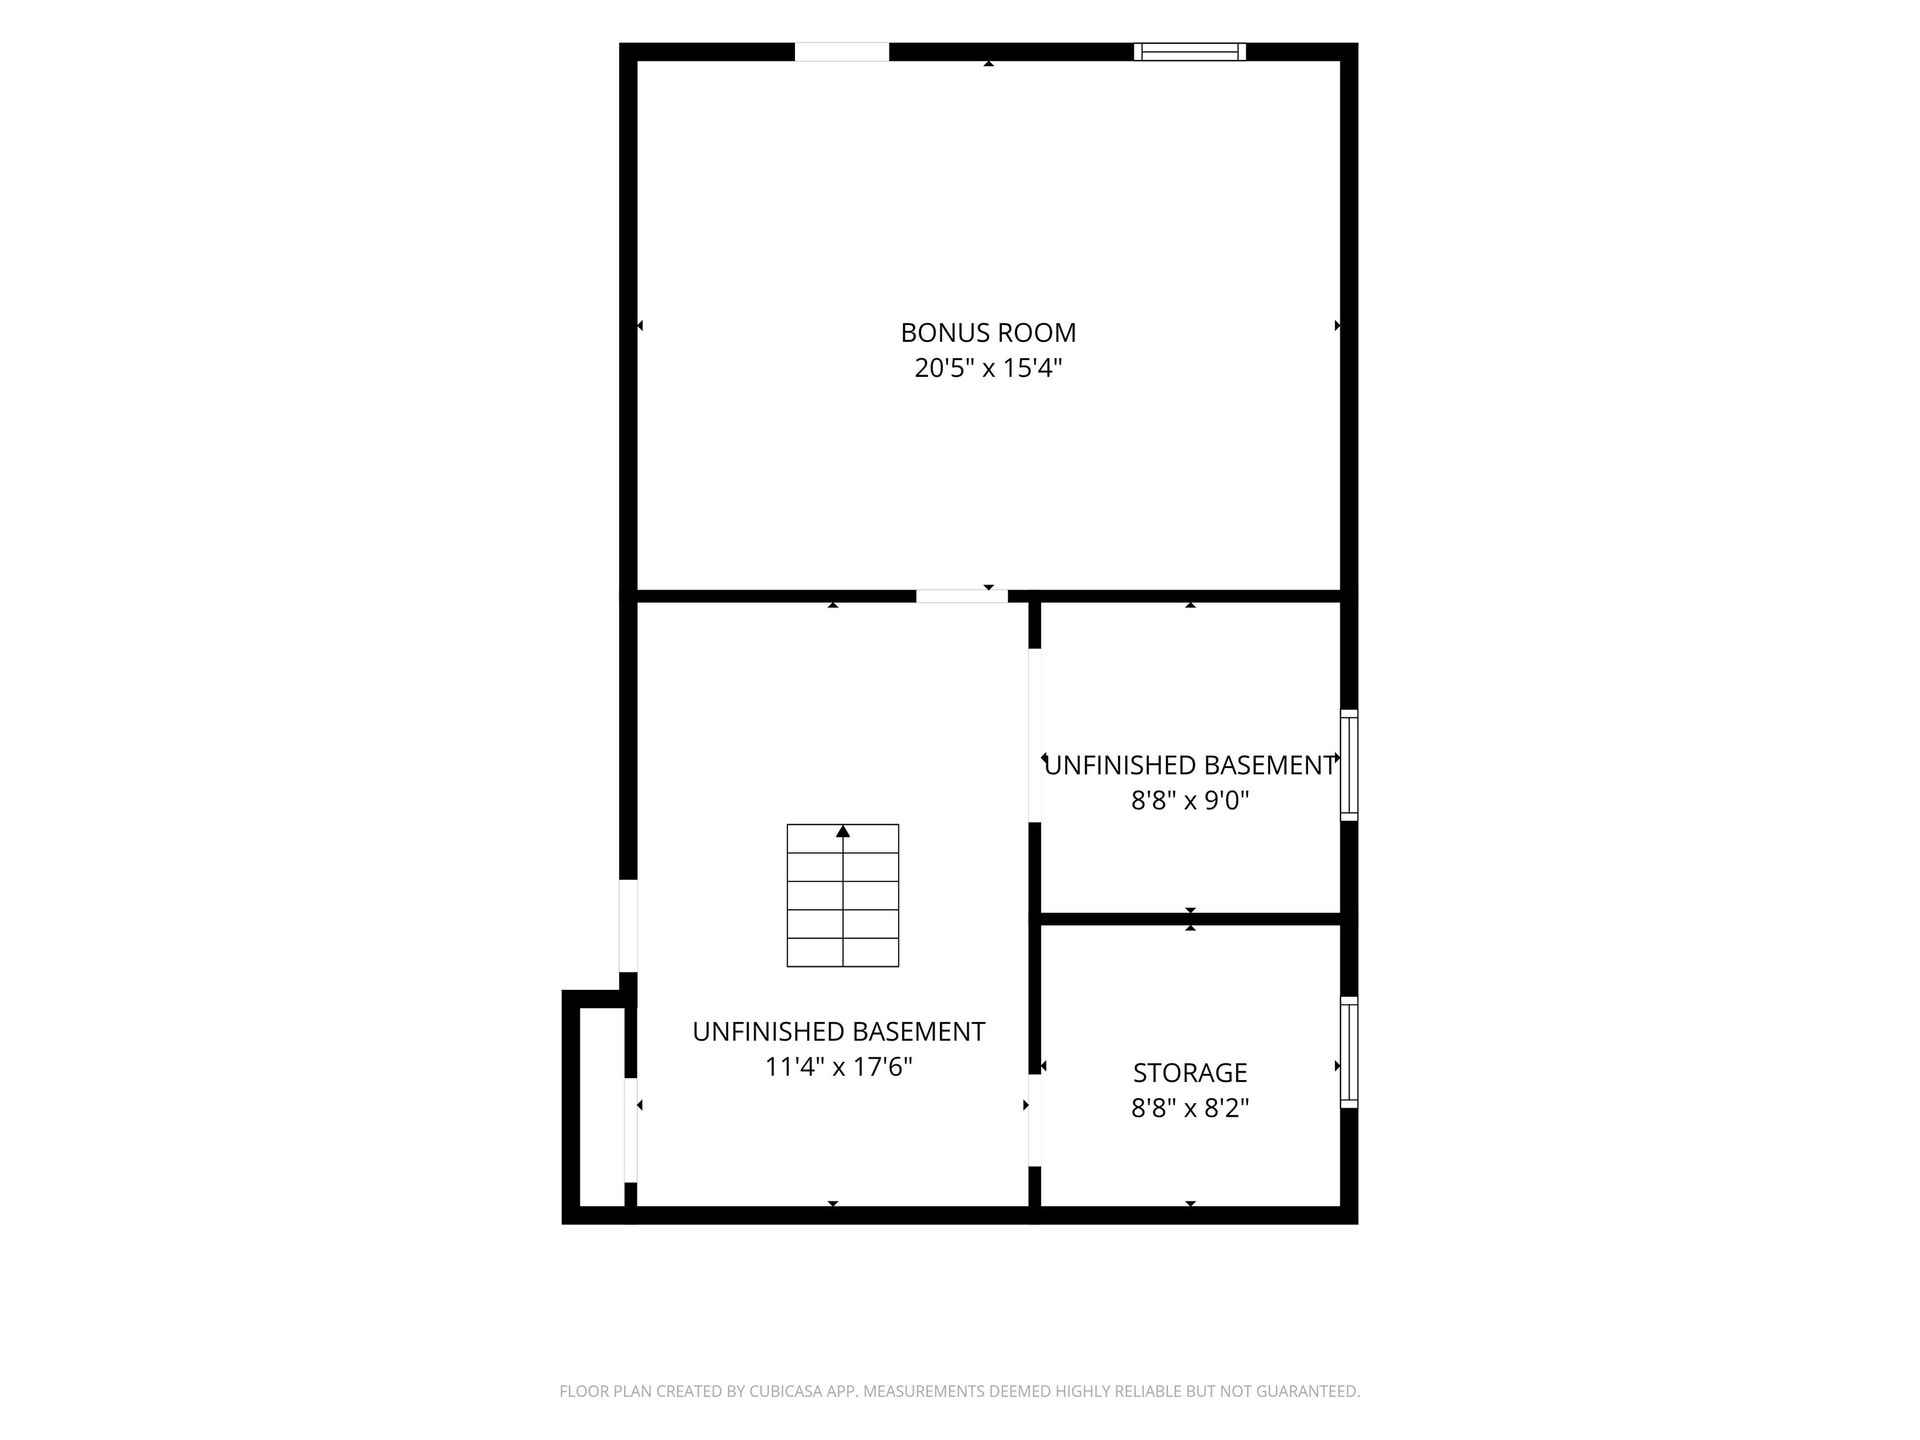
| Sq Ft Apx Unfn Below Grade: | 1,410 |
| Sq Ft Apx Unfn Bg Source: | Public Records |
| Pre Construction: | No |
| Road Frontage: | Yes |
| Total Stories: | 2 |
| Seasonal: | No |
| Elementary School: | William E Lancaster School |
| Middle/Jr School: | Woodbury School |
| High School: | Salem High School |
| School District: | Salem |
| Water Body Access Description: | No |
| Construction Status: | Existing |
| Total Ranges: | 2 |
| Total Refrigerators: | 2 |
| Total Water Heaters: | 2 |
| Tax Year: | 2025 |
| Basement Description: | Concrete Floor, Interior Stairs, Storage Space, Walkout, Interior Access, Exterior Access, Basement Stairs |
| Cooling: | Wall AC Units, Mini Split |
| Driveway: | Paved |
| Electric: | 200+ Amp Service |
| Flooring: | Carpet, Hardwood, Laminate |
| Heating: | Electric, Mini Split |
| Roof: | Asphalt Shingle |
| Sewer: | 1000 Gallon, Leach Field |
| Directions: | GPS is accurate |
| Unit 1 Info: | Appliances Included, Ceiling Fan, Dishwasher, Dryer, Microwave, Electric Range, Refrigerator, Washer |
| Unit 1 Bedrooms: | 2 |
| Unit 1 Baths: | 2 |
| Unit 1 Rooms: | 5 |
| Unit 2 Info: | Appliances Included, Deck, Dishwasher, Dryer, Electric Range, Refrigerator, Storage, Washer |
| Unit 2 Bedrooms: | 2 |
| Unit 2 Baths: | 2 |
| Unit 2 Rooms: | 4 |
| Utilities: | Cable |
| Water View: | No |
| Construction Materials: | Brick Exterior, Vinyl Siding |
| Lot Features: | Landscaped, Near Shopping |
| Architectural Style: | Multi-Family |
| Water Source: | Public |
| Appliances: | Electric Water Heater, Separate Water Heater |
| Internet: | High Speed Intrnt Avail |
| Road Frontage Type: | Public Maintained Road |
| Foundation Details: | Concrete |
| Parking Features: | Driveway, Garage |
| Exterior Features: | Deck, Patio, Porch, Shed |
Mortgage Calculator
Copyright 2026 PrimeMLS, Inc. All rights reserved. This information is deemed reliable, but not guaranteed. The data relating to real estate displayed on this display comes in part from the IDX Program of PrimeMLS. The information being provided is for consumers’ personal, non-commercial use and may not be used for any purpose other than to identify prospective properties consumers may be interested in purchasing. Data last updated October 08, 2026 05:24 PM - ET

Property Last Updated: October 08, 2026 05:24 PM - ET
