












21 Briar Avenue
Salem, NH 03079
$450,000
Listing Courtesy of: Coldwell Banker Realty Bedford NH
Listing Agent: Joanna Page
Phone: 603-657-4275
Buyer Represented by: BHHS Verani Realty Methuen
Selling Agent: Kathryn Early
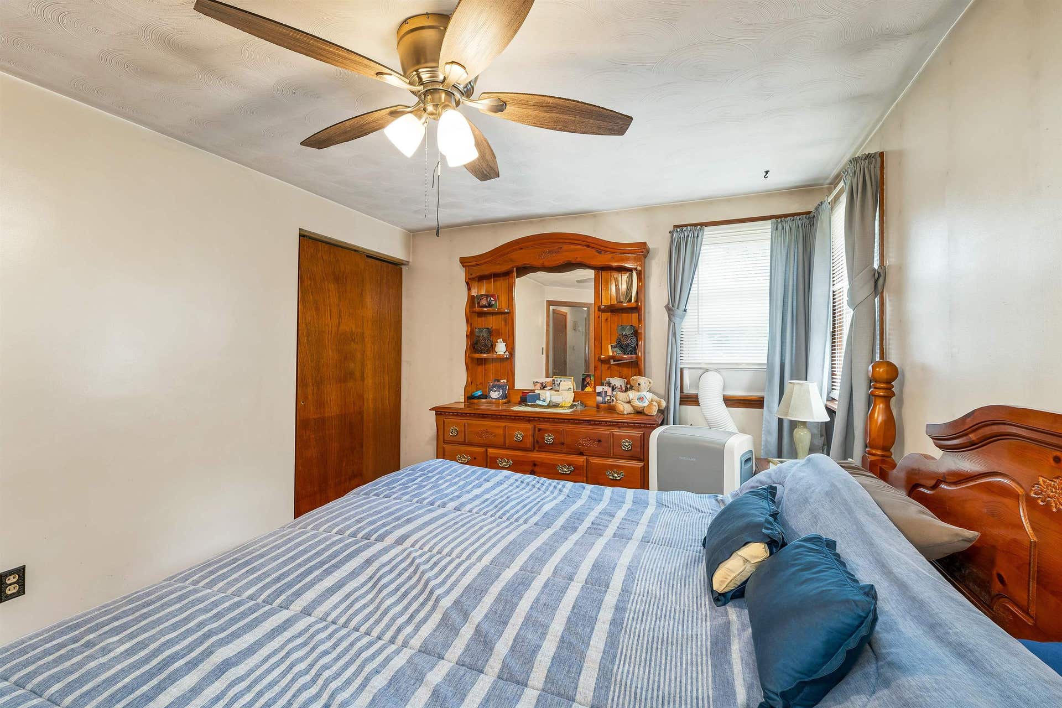
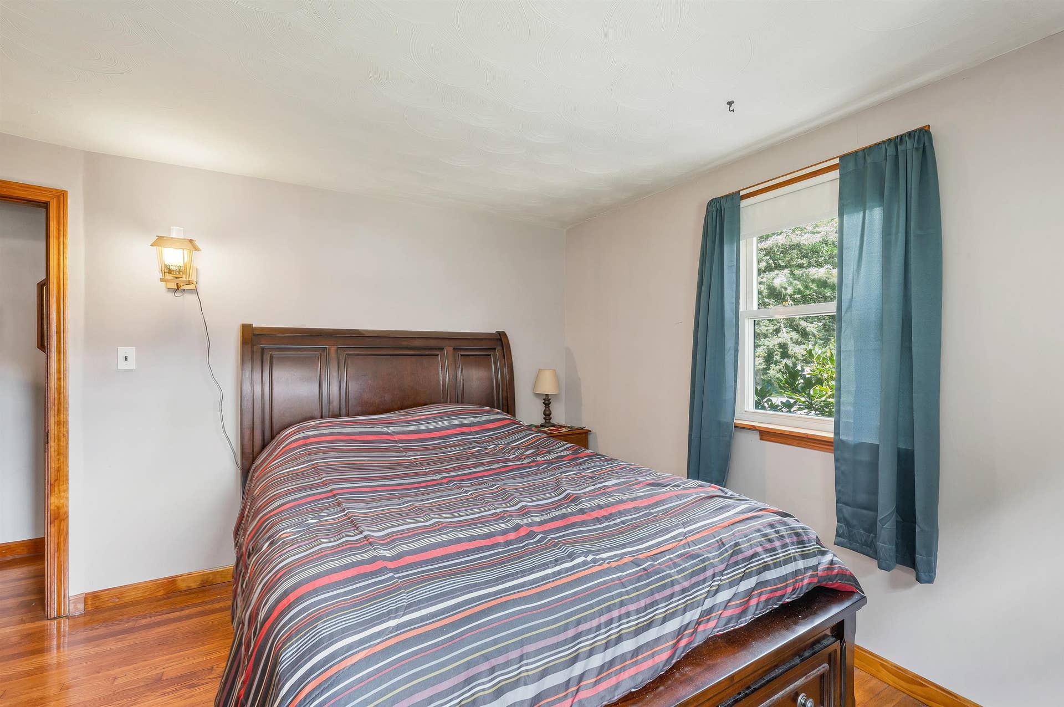
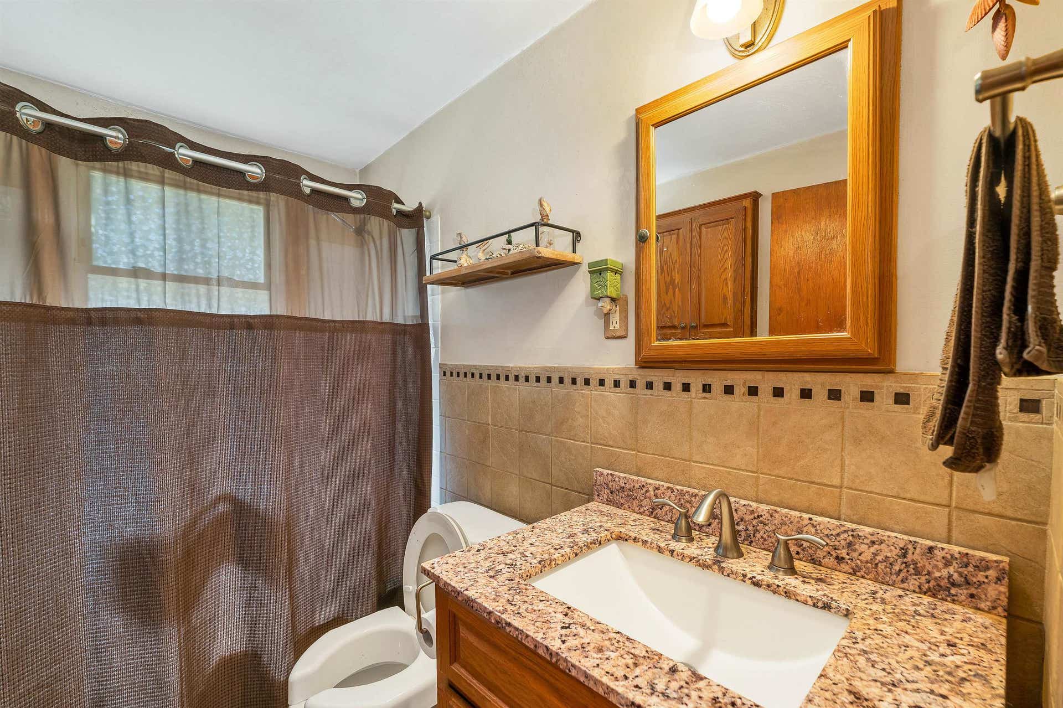
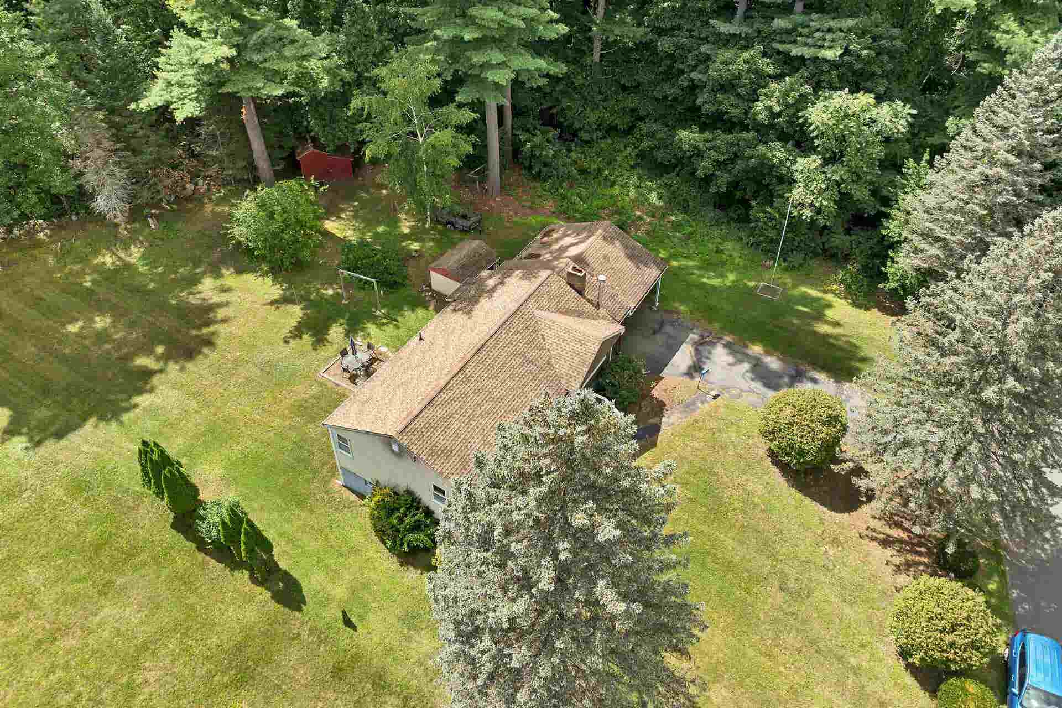
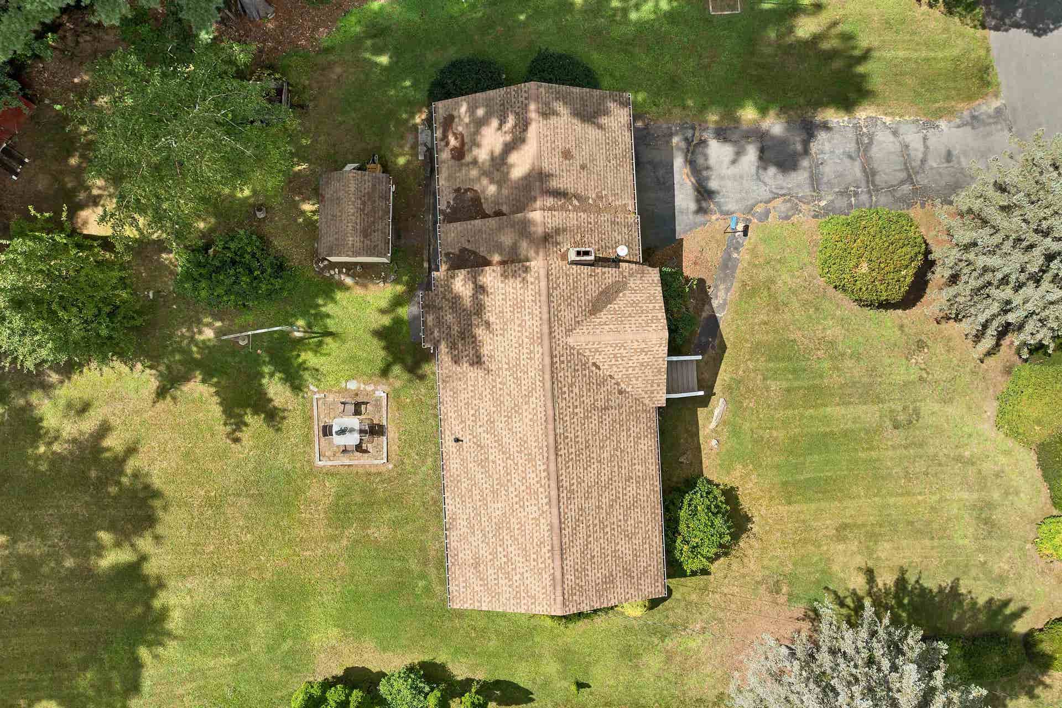
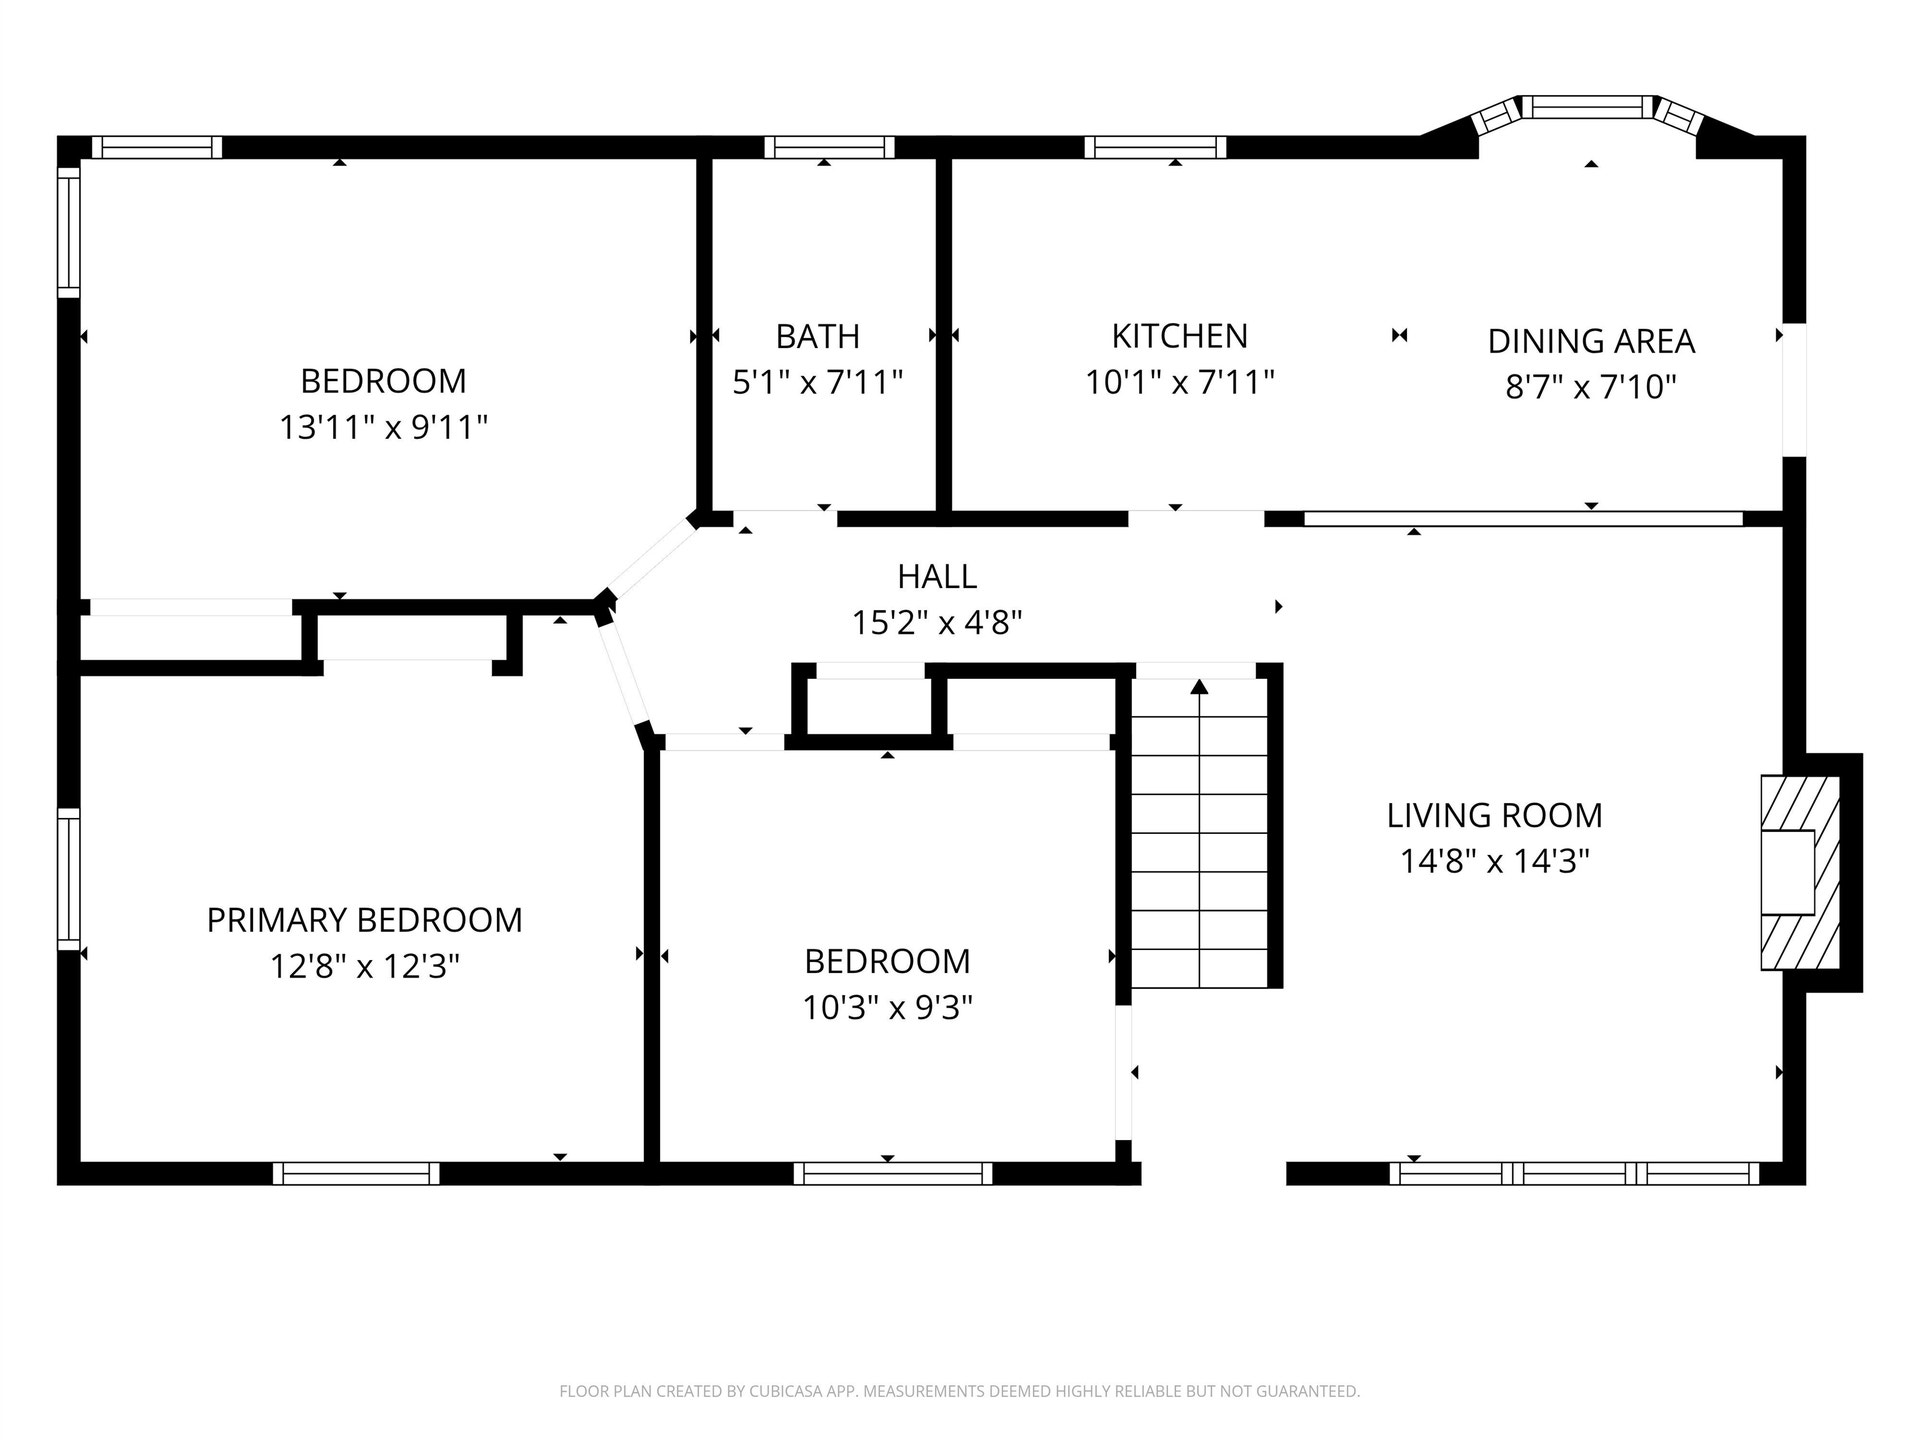
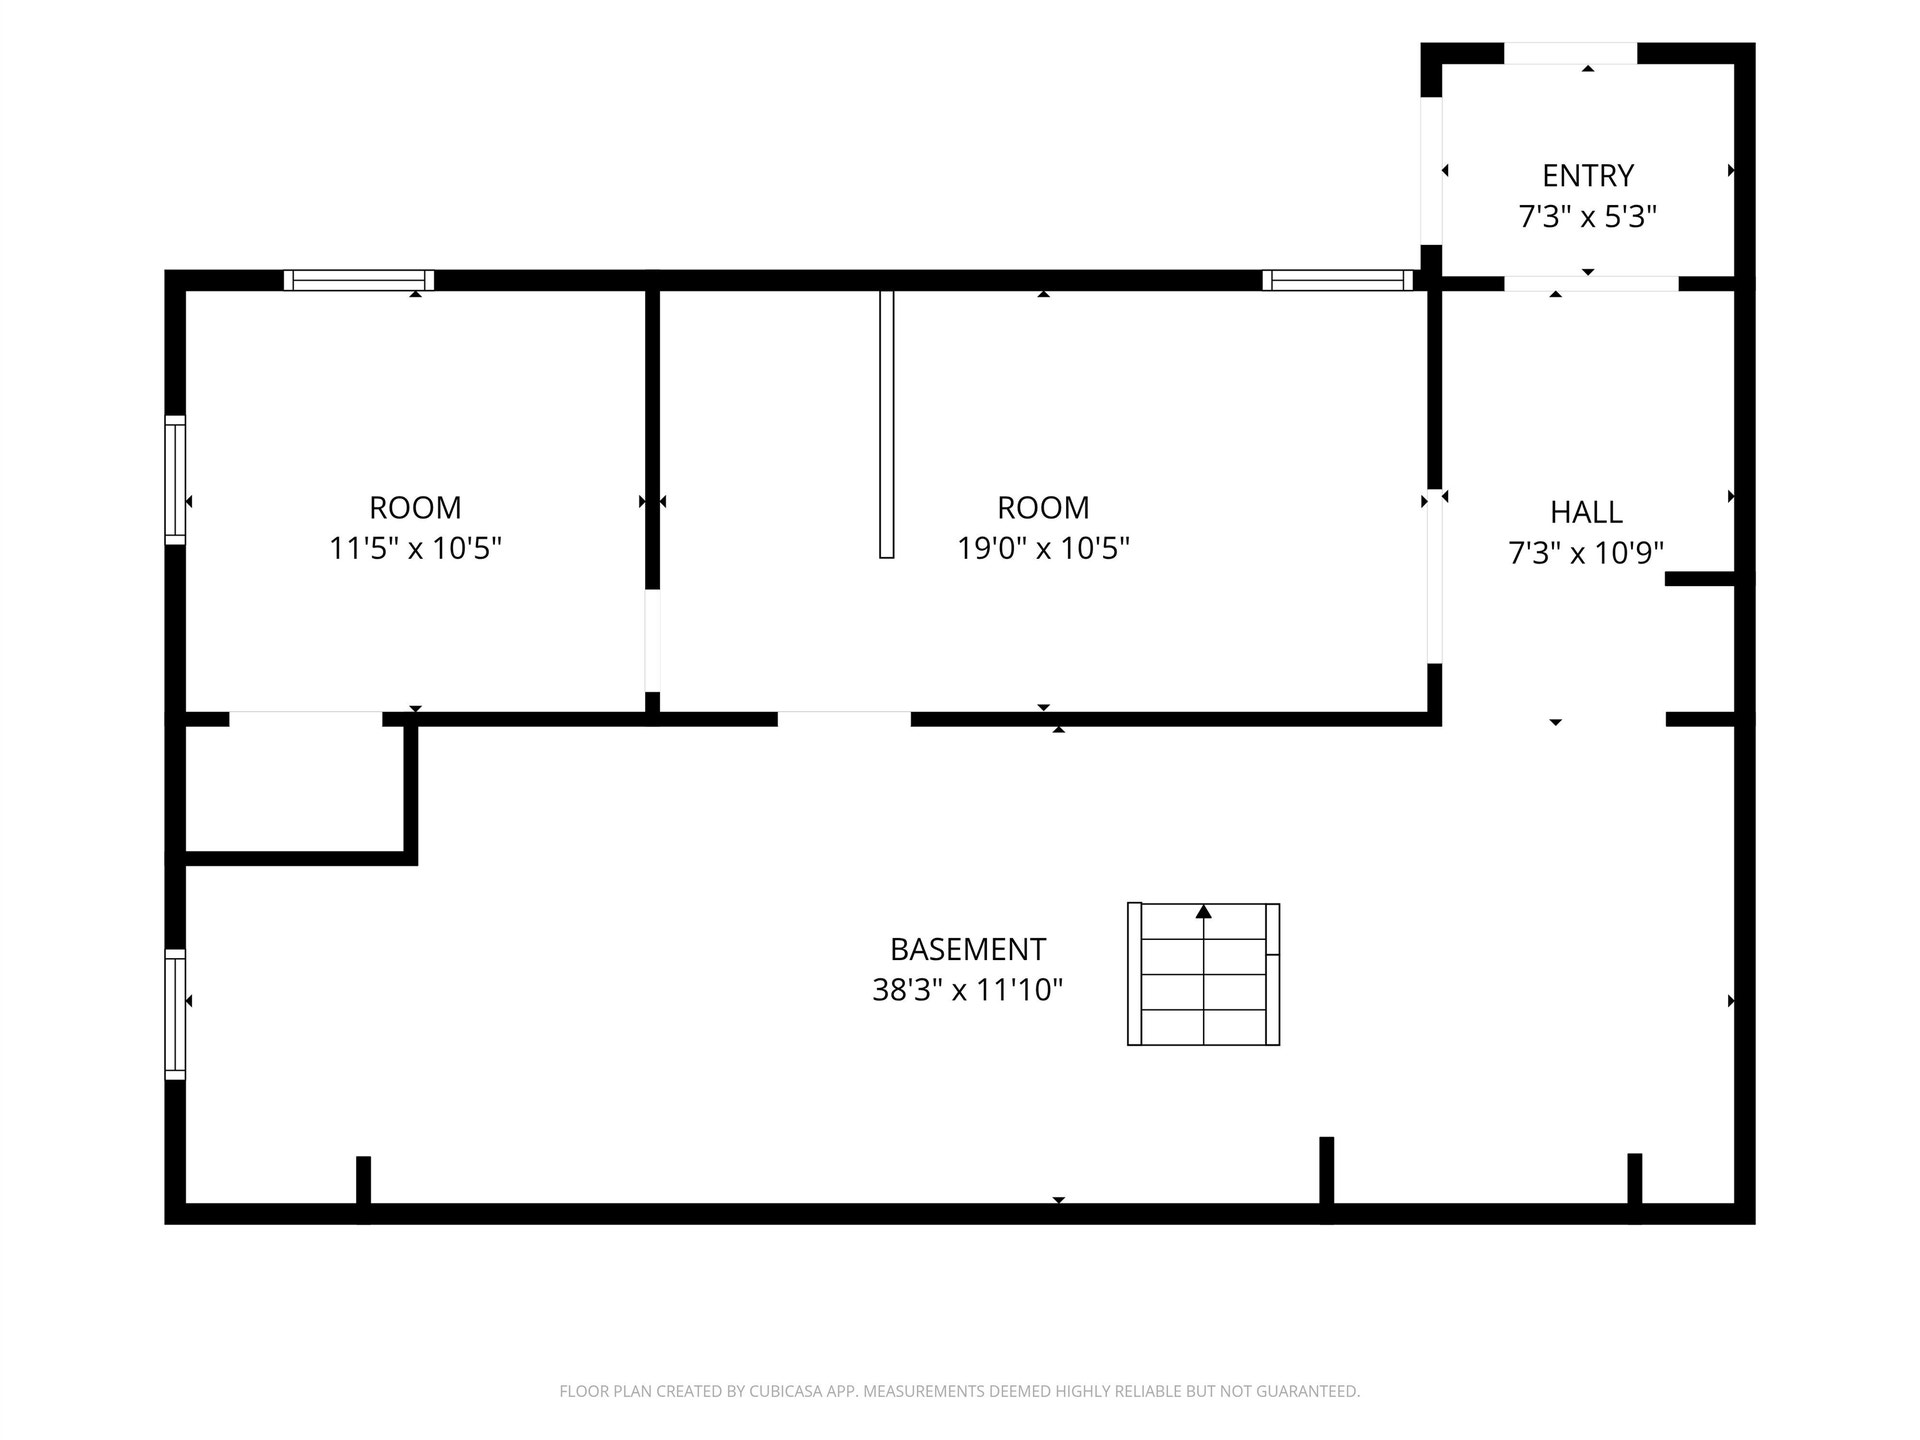
Welcome home to this charming ranch tucked away as the last house on a quiet dead-end cul-de-sac in desirable Salem, NH! Offering 2 bedrooms plus a versatile bonus room that was previously used as a third bedroom and could easily be converted back, this home provides plenty of flexibility to fit your needs. Beautiful hardwood floors flow throughout the main level, adding warmth and character to the home. While some of the finishes are ready for a refresh, the home offers a wonderful canvas for someone with a little vision to transform it into something truly gorgeous while making it their own. Downstairs, the partially finished basement provides additional living space and features a convenient walkout leading directly to the peaceful backyard. Surrounded by nature, it's a wonderful place to relax and enjoy the variety of wildlife frequently spotted around the property. Enjoy the privacy of a dead-end setting while still being less than 10 minutes from Tuscan Village and its incredible selection of restaurants, shopping, entertainment, and amenities. With easy access to major highways and the Massachusetts border, the location is also ideal for commuters. Offer deadline has been set for Monday, 8/31!
| MLS ID: | 5106919 |
|---|---|
| Price List: | $400,000 |
| Sold Price: | $450,000 |
| Sold Date: | 10/02/2026 |
| Property Type: | Single Family |
| Property Sub Type: | Single Family |
| Listing Status: | Sold |
| Bedrooms Total: | 2 |
| Baths Full: | 1 |
| Sq Ft Apx Total Finished: | 1,272 |
| Tax - Gross Amount: | $6,122.00 |
| Lot Sqft: | 16,117 |
| Lot Acres: | 0.37 |
| Waterfront: | No |
| City: | Salem |
| County: | Rockingham |
| Zip: | 03079 |
| Year Built: | 1961 |
| State: | NH |
| Price Original: | $400,000 |
| Price Per Fin AG SqFt: | $468.75 |
| Garage: | No |
| Basement: | Yes |
| Covenants: | Unknown |
| Flood Zone: | Unknown |
| Basement Access Type: | Walkout |
| Lot: | 0 |
| Zoning: | RES |
| Baths Total: | 1 |
| Rooms Total: | 7 |
| Assessment Year: | 2025 |
| Assessment Amount: | $337,100 |
| Sq Ft Apx Total: | 1,920 |
| Sq Ft Apx Total Finished: | 1,272 |
| Sq Ft Apx Fin Above Grade: | 960 |
| Sq Ft Apx Fin Ag Source: | Public Records |
| Sq Ft Apx Unfn Ag Source: | Public Records |
| Sq Ft Apx Fin Below Grade: | 312 |
| Sq Ft Apx Fin Bg Source: | Public Records |
| Sq Ft Apx Unfn Below Grade: | 648 |
| Sq Ft Apx Unfn Bg Source: | Public Records |
| Garage Capacity: | 0 |
| Surveyed: | Unknown |
| Taxes TDB: | No |
| Pre Construction: | No |
| Road Frontage: | TBD |
| Room 1 Type: | Eat-in Kitchen |
| Room 1 Level: | 1 |
| Room 2 Type: | Kitchen |
| Room 2 Level: | 1 |
| Room 3 Type: | Living Room |
| Room 3 Level: | 1 |
| Room 4 Type: | Bedroom |
| Room 4 Level: | 1 |
| Room 5 Type: | Bedroom |
| Room 5 Level: | 1 |
| Room 6 Type: | Bonus Room |
| Room 6 Level: | 1 |
| Room 7 Type: | Bathroom Full |
| Room 7 Level: | 1 |
| Total Stories: | 1 |
| Seasonal: | No |
| School District: | Salem |
| Elementary School: | William E Lancaster School |
| Middle/Jr School: | Woodbury School |
| High School: | Salem High School |
| Timeshare/Fract. Ownrshp: | No |
| Construction Status: | Existing |
| Tax Year: | 2025 |
| Appliances: | Dryer, Electric Range, Refrigerator, Washer |
| Basement Description: | Concrete Floor, Full, Partially Finished, Interior Stairs, Walkout, Interior Access, Basement Stairs |
| Cooling: | None |
| Driveway: | Paved |
| Electric: | 100 Amp Service |
| Flooring: | Hardwood, Tile |
| Heating: | Boiler |
| Roof: | Asphalt Shingle |
| Sewer: | Public |
| Rooms: Level 1: | Level 1: Bedroom, Level 1: Bonus Room, Level 1: Full Bathroom, Level 1: Kitchen, Level 1: Eat-in Kitchen, Level 1: Living Room |
| Utilities: | Cable Available |
| Construction Materials: | Vinyl Siding |
| Lot Features: | Near Shopping, Neighborhood, Near School(s) |
| Architectural Style: | Ranch |
| Water Source: | Public |
| Internet: | High Speed Intrnt Avail |
| Road Frontage Type: | Dead End, Public, Public Maintained Road |
| Exterior Features: | Shed |
| Foundation Details: | Concrete |
| Parking Features: | On-Site, Parking Spaces 1 - 10, Paved, Covered, Carport |
Mortgage Calculator
Copyright 2026 PrimeMLS, Inc. All rights reserved. This information is deemed reliable, but not guaranteed. The data relating to real estate displayed on this display comes in part from the IDX Program of PrimeMLS. The information being provided is for consumers’ personal, non-commercial use and may not be used for any purpose other than to identify prospective properties consumers may be interested in purchasing. Data last updated October 08, 2026 05:24 PM - ET

Property Last Updated: October 08, 2026 05:24 PM - ET
