















223 S Main Street
Seabrook, NH 03874
$475,000
Listing Courtesy of: LAER Realty Partners/Chelmsford
Listing Agent: Daniel Capra
978-697-4915
Buyer Represented by: Silver Key Homes Realty
Selling Agent: Audrey Whitman
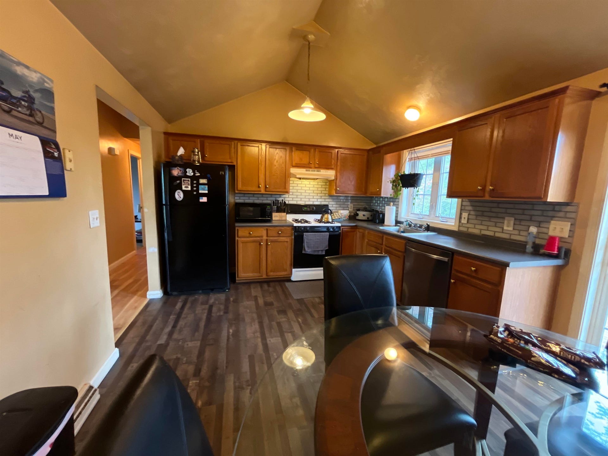
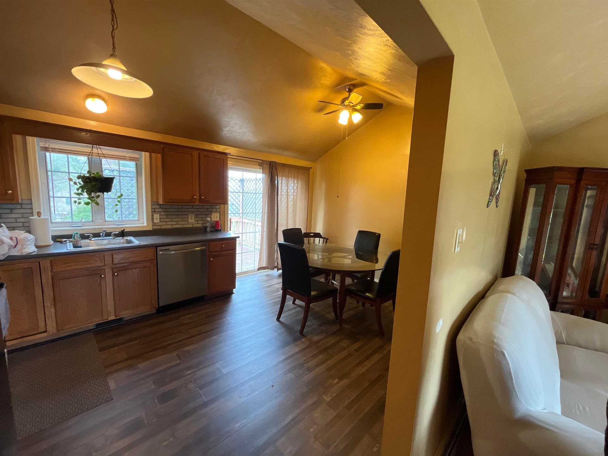
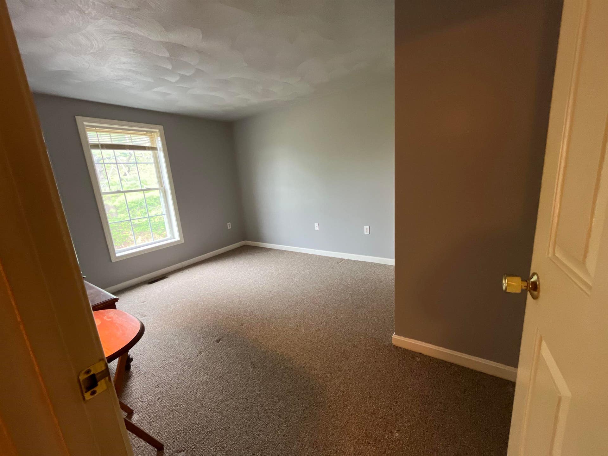
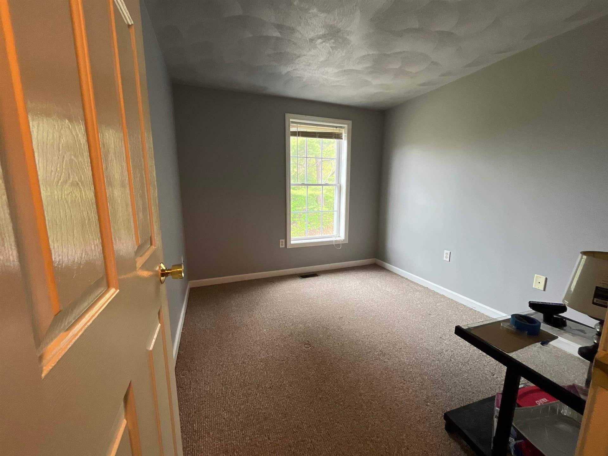
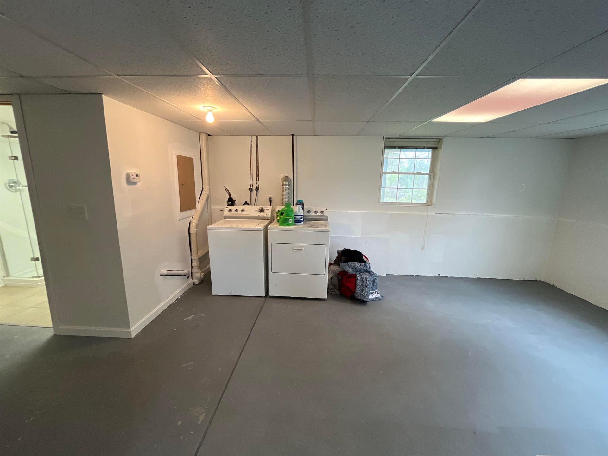
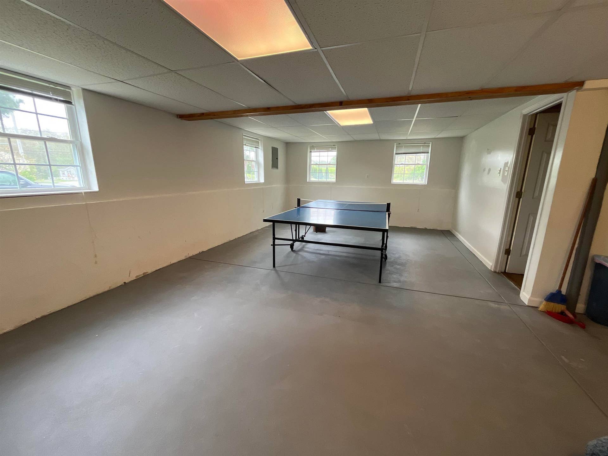
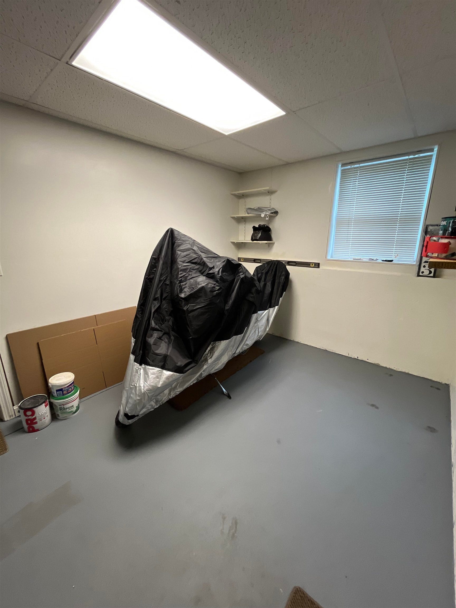
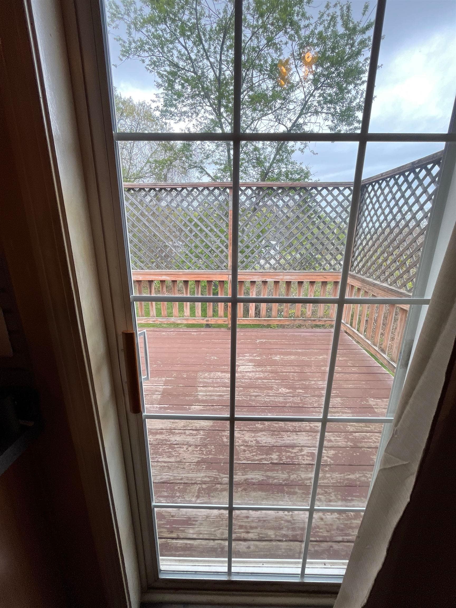
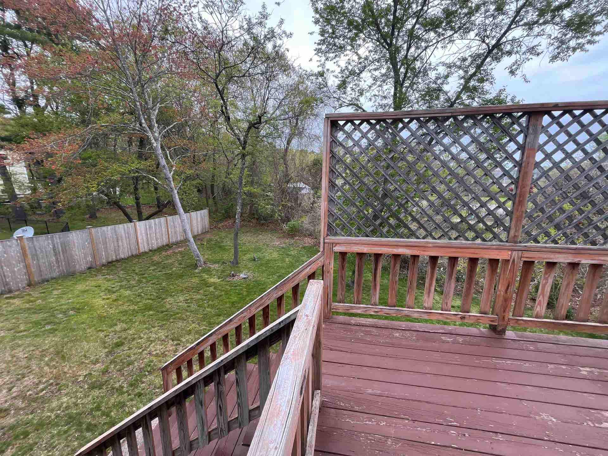
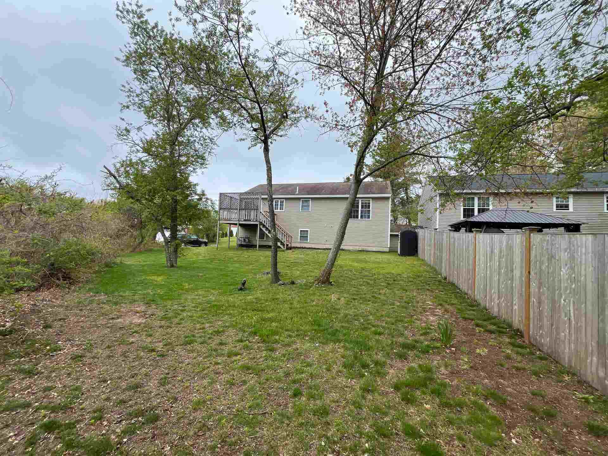
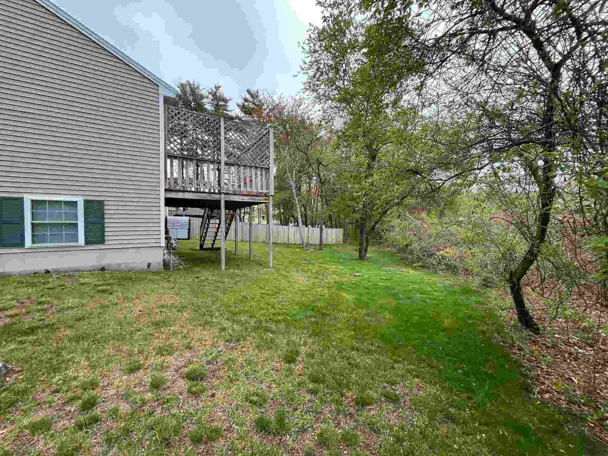
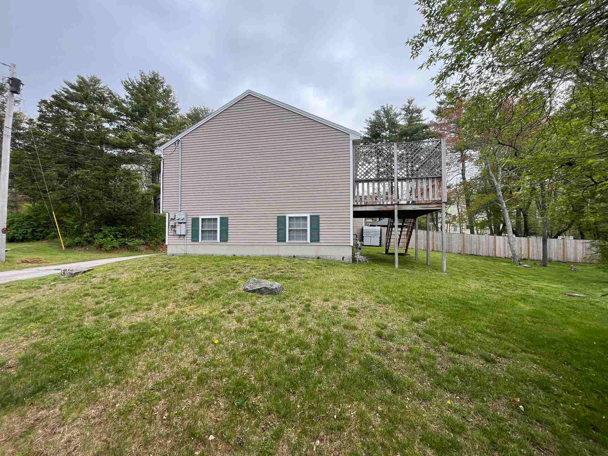
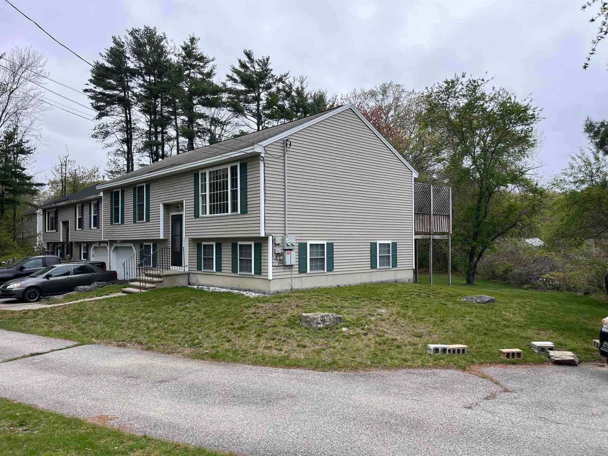
RECENTLY VALUED at $535,000!!!!Great opportunity to be close to the beach!!! 1 mile away from Seabrook and Salisbury Beaches and less than a mile from Markeys and Browns for your steamers and lobsters! This home offers high ceilings with good flow. The large living room and kitchen offer abundant space for gatherings and holidays as well as a good size deck through the slider in the kitchen. The basement is finished with full sized windows and laundry area. One garage space to avoid brushing snow off of your car and it is deep enough for additional storage. This attached single family home has no condo fees and the owner is responsible for the entire unit. Move into this home before the summer gets into full swing to enjoy all it has to offer!!!
| MLS ID: | 5089084 |
|---|---|
| Price List: | $499,900 |
| Sold Price: | $475,000 |
| Sold Date: | 10/06/2026 |
| Property Type: | Single Family |
| Property Sub Type: | Single Family |
| Listing Status: | Sold |
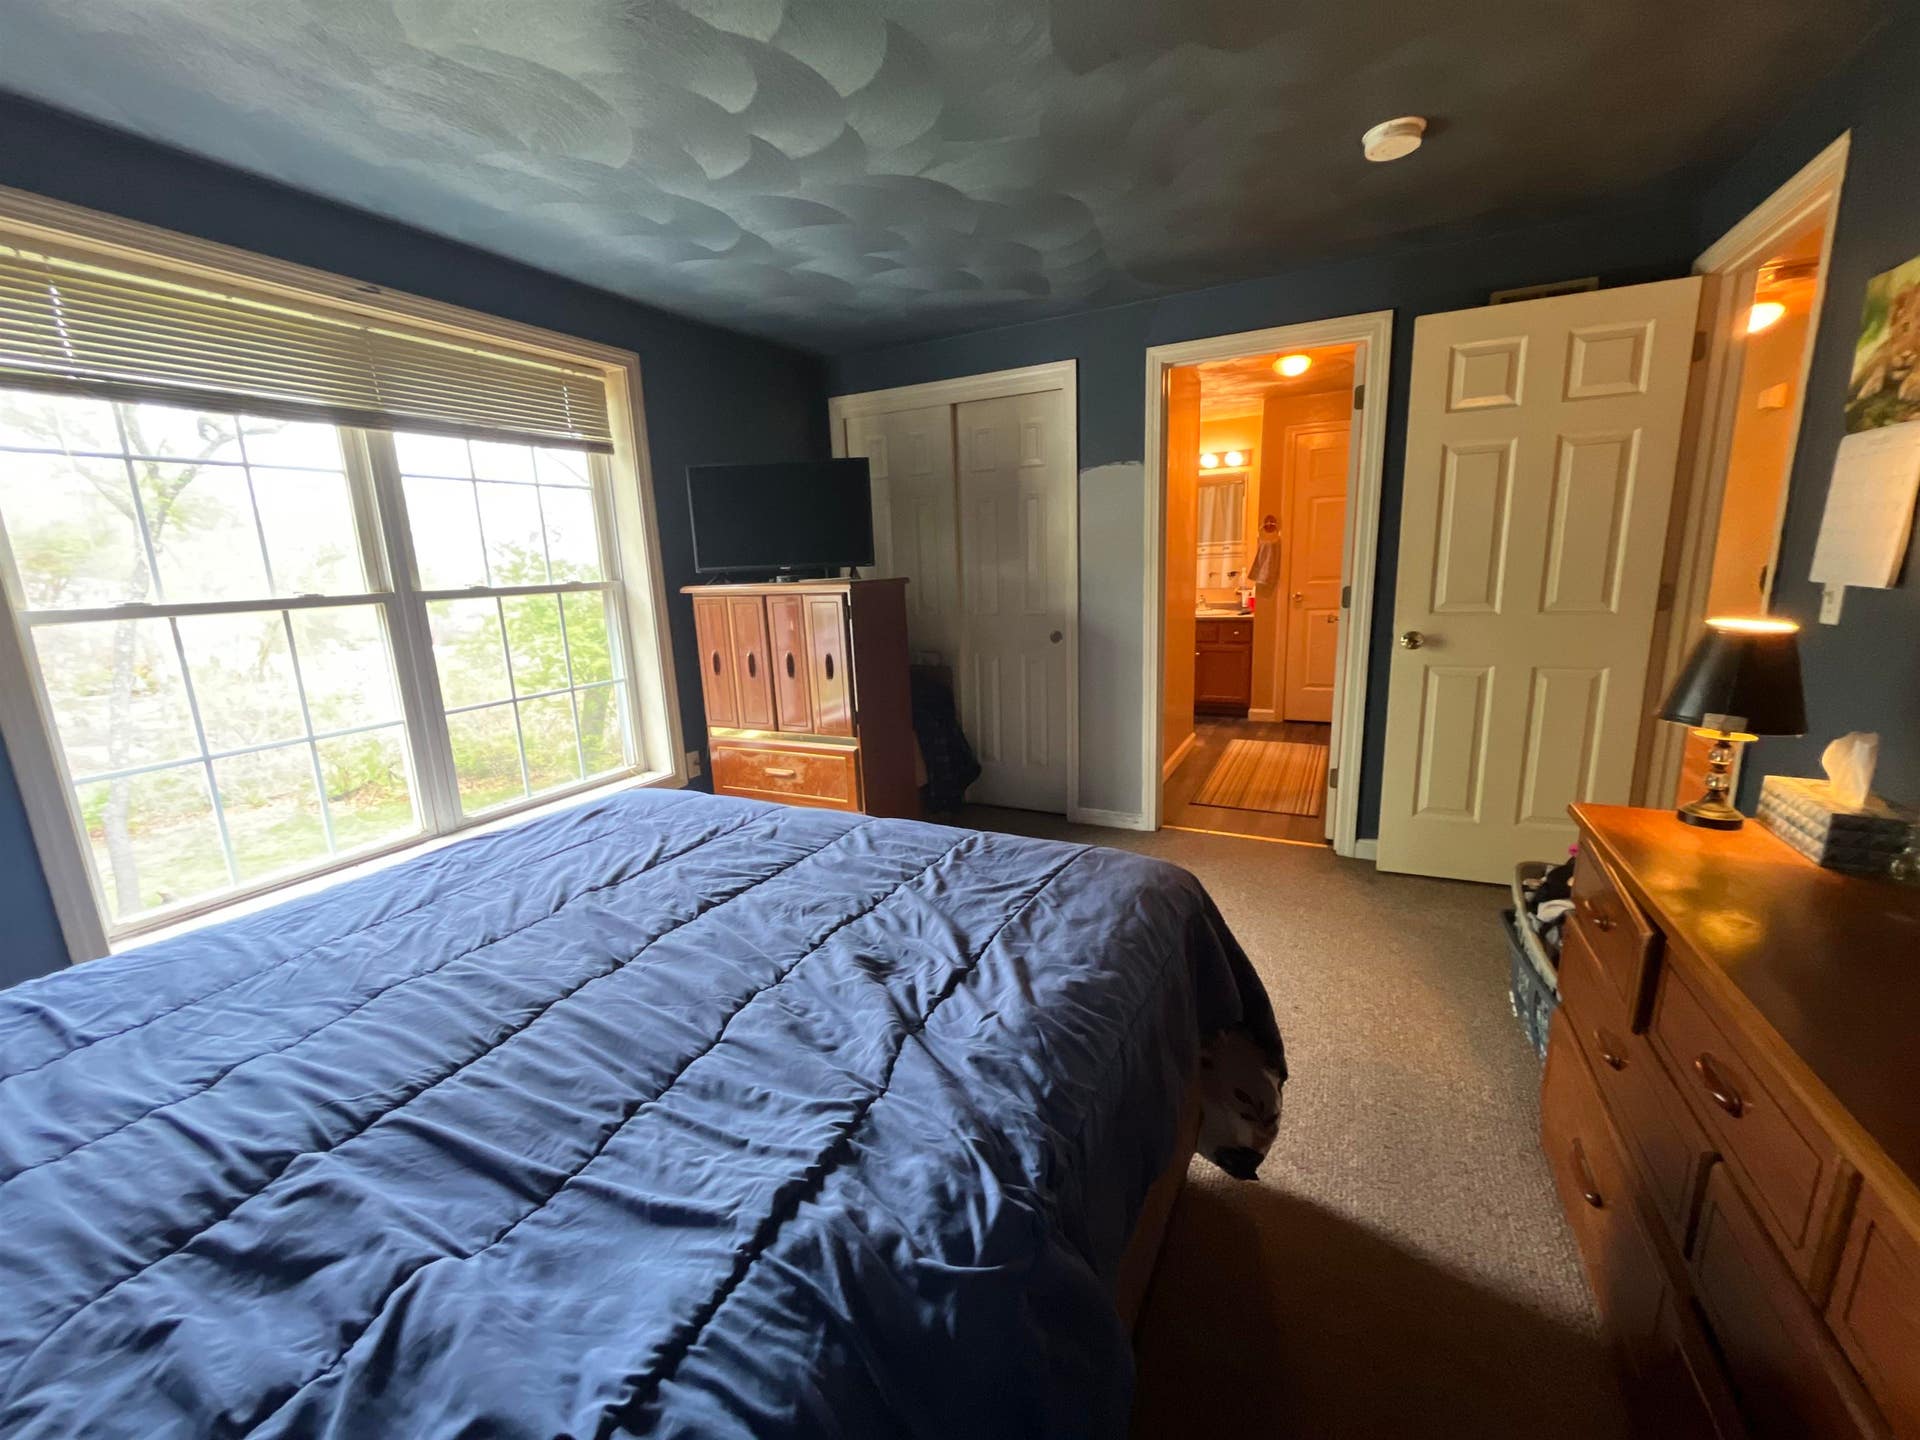
| Bedrooms Total: | 3 |
| Baths Full: | 1 |
| Baths 3/4: | 1 |
| Sq Ft Apx Total Finished: | 1,938 |
| Tax - Gross Amount: | $5,227.00 |
| Waterfront: | No |
| City: | Seabrook |
| County: | Rockingham |
| Zip: | 03874 |
| Year Built: | 2001 |
| State: | NH |
| Price Original: | $525,000 |
| Price Per Fin AG SqFt: | $417.40 |
| Garage: | Yes |
| Basement: | Yes |
| Covenants: | Unknown |
| Flood Zone: | Unknown |
| Basement Access Type: | Interior |
| Lot: | 2 |
| Zoning: | residential |
| Baths Total: | 2 |
| Rooms Total: | 7 |
| Sq Ft Apx Total: | 1,938 |
| Road Frontage Length: | 0 |
| Sq Ft Apx Total Finished: | 1,938 |
| Sq Ft Apx Fin Above Grade: | 1,138 |
| Sq Ft Apx Fin Ag Source: | Assessor |
| Sq Ft Apx Fin Below Grade: | 800 |
| Sq Ft Apx Fin Bg Source: | Other |
| Garage Capacity: | 1 |
| Garage Capacity: | 1 |
| Water Body Access Description: | No |
| Surveyed: | Unknown |
| Taxes TDB: | No |
| Pre Construction: | No |
| Road Frontage: | Yes |
| Room 1 Type: | Bedroom |
| Room 1 Level: | 1 |
| Room 2 Type: | Bedroom |
| Room 2 Level: | 1 |
| Room 3 Type: | Bedroom |
| Room 3 Level: | 1 |
| Room 4 Type: | Bathroom Full |
| Room 4 Level: | 1 |
| Room 5 Type: | Kitchen |
| Room 5 Level: | 1 |
| Room 6 Type: | Living Room |
| Room 6 Level: | 1 |
| Room 7 Type: | Family Room |
| Room 7 Level: | Basement |
| Total Stories: | 2 |
| Seasonal: | No |
| Timeshare/Fract. Ownrshp: | No |
| Construction Status: | Existing |
| Tax Year: | 2025 |
| Appliances: | Dishwasher, Refrigerator, Gas Stove |
| Basement Description: | Finished, Full, Interior Access |
| Cooling: | None |
| Driveway: | Paved |
| Electric: | Circuit Breaker(s) |
| Heating: | Forced Air |
| Roof: | Shingle |
| Sewer: | Public |
| Rooms: Level B: | Level B: Family Room |
| Rooms: Level 1: | Level 1: Bedroom, Level 1: Full Bathroom, Level 1: Kitchen, Level 1: Living Room |
| Directions: | 286 to S Main St. |
| Condo Fees: | No |
| Utilities: | Gas On-Site |
| Construction Materials: | Vinyl Siding |
| Lot Features: | Neighborhood |
| Architectural Style: | Split Level |
| Water Source: | Public |
| Internet: | None |
| Road Frontage Type: | Public, Shared, Public Maintained Road |
| Foundation Details: | Poured Concrete |
| Parking Features: | Driveway, Off Street, Parking Spaces 4 |
Mortgage Calculator
Copyright 2026 PrimeMLS, Inc. All rights reserved. This information is deemed reliable, but not guaranteed. The data relating to real estate displayed on this display comes in part from the IDX Program of PrimeMLS. The information being provided is for consumers’ personal, non-commercial use and may not be used for any purpose other than to identify prospective properties consumers may be interested in purchasing. Data last updated October 08, 2026 05:18 PM - ET

Property Last Updated: October 08, 2026 05:18 PM - ET
