











24 Julie Avenue
Salem, NH 03079
$599,900
Listing Courtesy of: McGinn & Associates Realty, LLC
Listing Agent: Maria Erna
404-275-5290
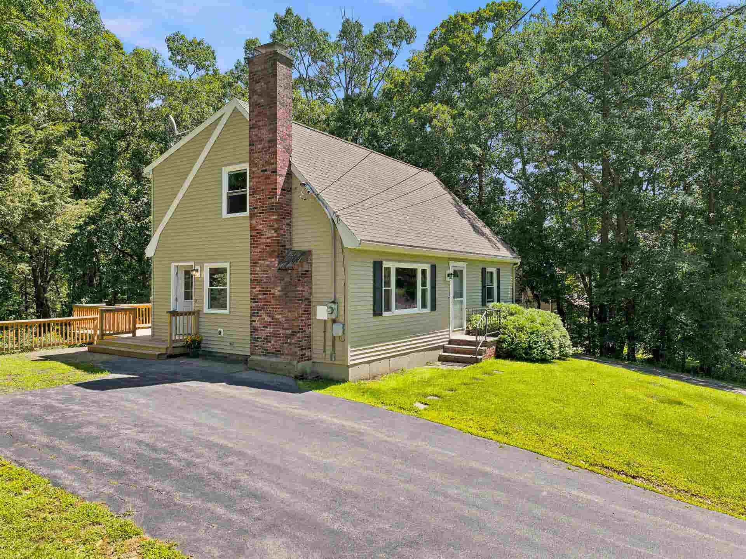
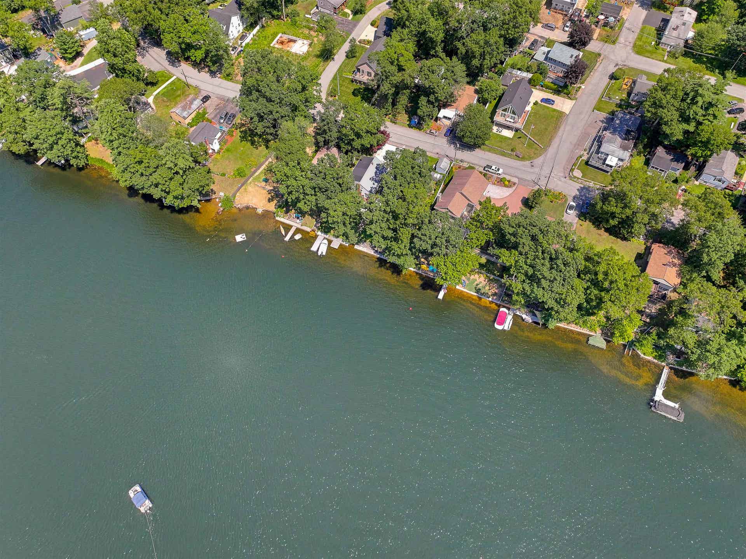
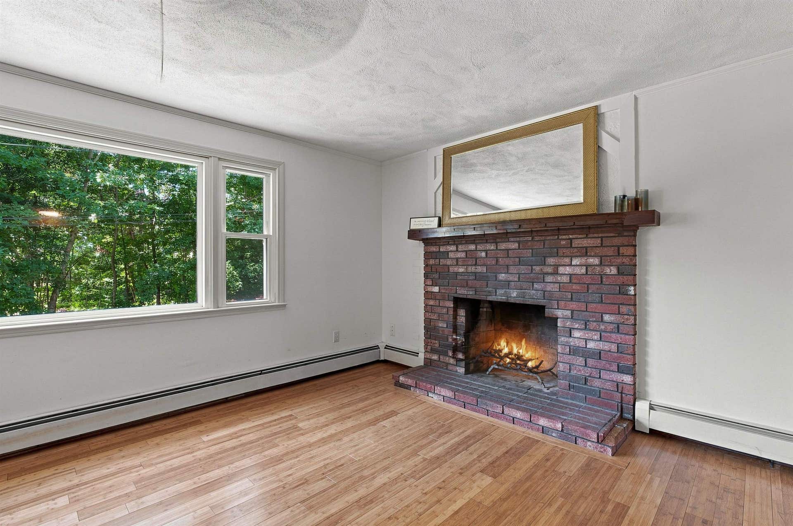
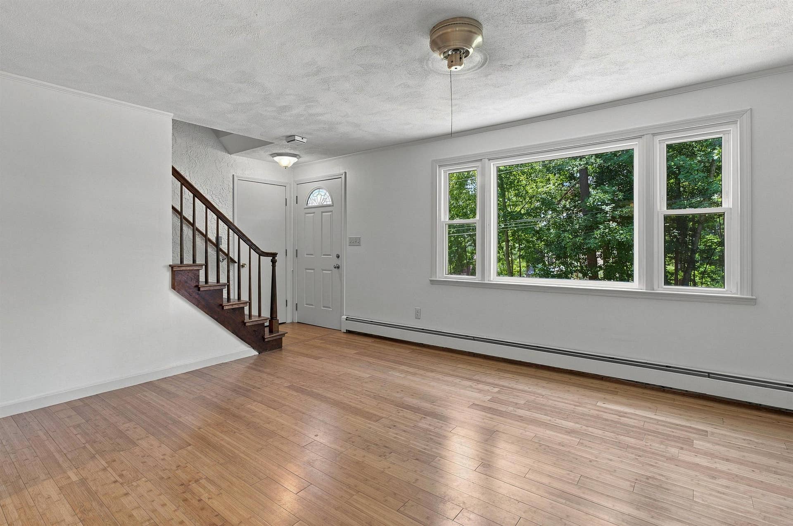
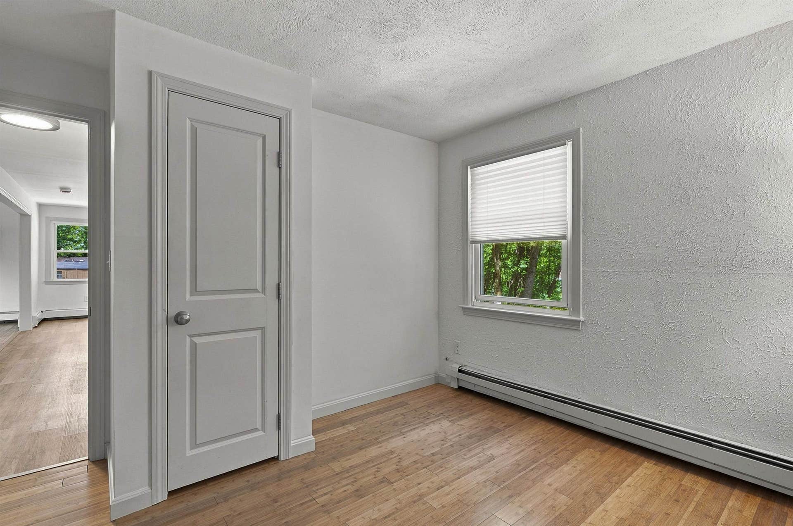
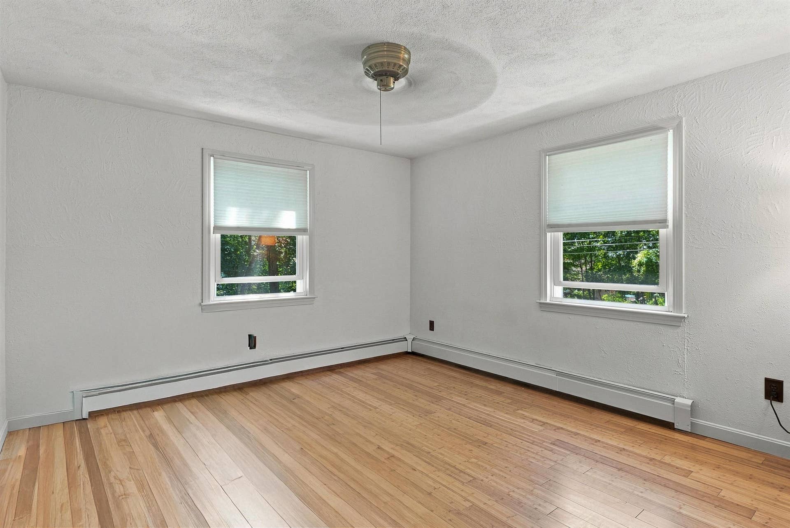
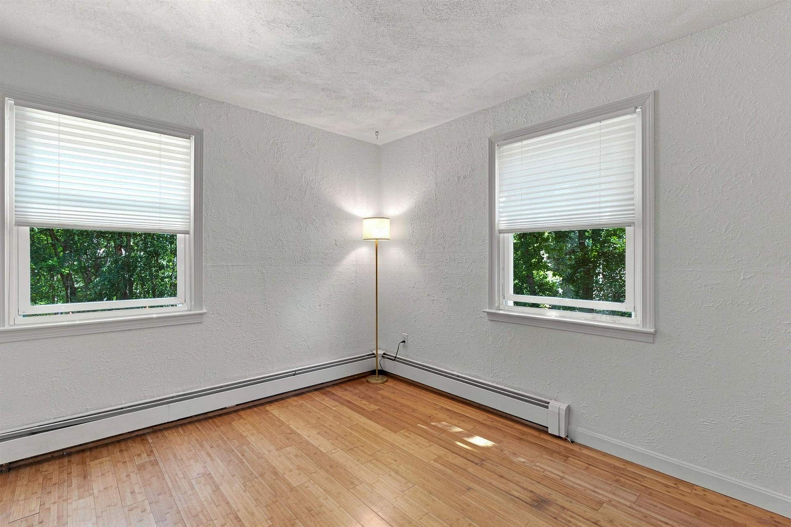
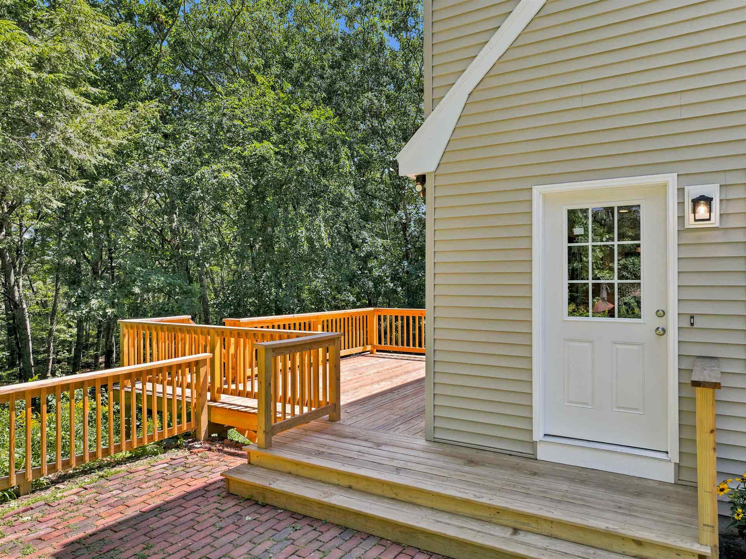
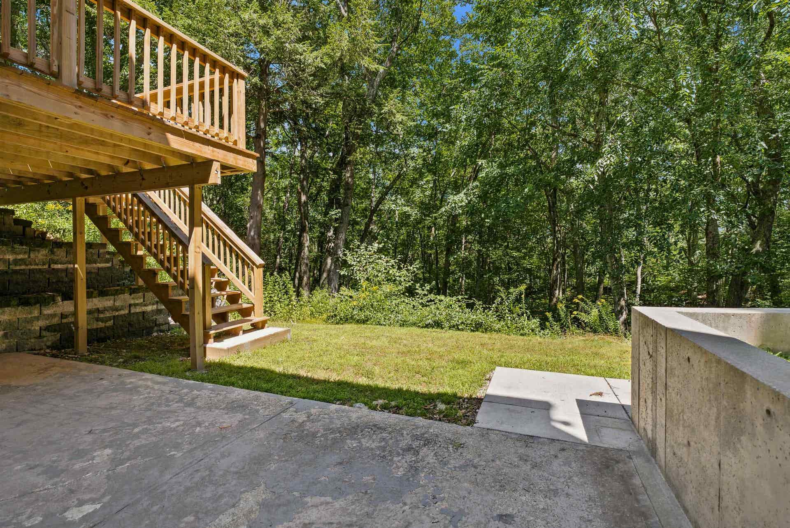
SHOWINGS begin with Open House Friday, August 7, 2026. Click the "Virtual Tour URL" Link below the photo to see the full video of this NEWLY UPDATED Cape-style single-family home in the Arlington Pond community with beach rights, on a quiet, dead-end street. INSIDE: The NEW CUSTOM DESIGNED KITCHEN (2026) features a stainless steel appliance package, soft-close cabinets, stainless sink, Quartz Counters, & LVP flooring. A NEWLY RENOVATED main-floor bath offers architectural fixtures and tile flooring, while original hardwoods flow through the rest of the home. Enjoy a wood-burning fireplace and abundant NATURAL LIGHT in the family room. Main level includes 2 bedrooms and 1 full bath, making it easy to have a master on the main level. Upper level offers 2 large bedrooms and a full bath with custom tile floor. The FULL DAYLIGHT TERRACE LEVEL provides excellent flexibility for potential as an in-law suite, ADU, or rec area, complete with private entrance, separate driveway, kitchenette, bedroom, ¾ bath, second fireplace, sliders to a covered patio, and laundry/utility room. STEP OUTSIDE to the oversized deck for views of lush foliage, providing privacy and deal for entertaining. The LARGE LEVEL YARD has room for a garden and shed. ENJOY LAKE LIFE with access to the community beach on Arlington Pond. Community residents have access to the pet-friendly island year round, where you will find grills, a huge fire pit, areas to dock your boat, jet ...
+ Read More| MLS ID: | 5103168 |
|---|---|
| Price List: | $599,900 |
| Property Type: | Single Family |
| Property Sub Type: | Single Family |
| Listing Status: | Active Under Contract |
| Bedrooms Total: | 5 |
| Baths Full: | 2 |
| Baths 3/4: | 1 |
| Sq Ft Apx Total Finished: | 2,083 |
| Tax - Gross Amount: | $7,096.00 |
| Lot Sqft: | 16,988 |
| Lot Acres: | 0.39 |
| Waterfront: | No |
| City: | Salem |
| County: | Rockingham |
| Zip: | 03079 |
| Year Built: | 1979 |
| State: | NH |
| Price Original: | $599,900 |
| Price Per Fin AG SqFt: | $385.79 |
| Garage: | No |
| Basement: | Yes |
| Covenants: | No |
| Flood Zone: | Unknown |
| Basement Access Type: | Interior |
| Color: | Yellow |
| Lot: | 5841 |
| Zoning: | RUR |
| Baths Total: | 3 |
| Rooms Total: | 8 |
| Sq Ft Apx Total: | 2,419 |
| Sq Ft Apx Total Finished: | 2,083 |
| Sq Ft Apx Fin Above Grade: | 1,555 |
| Sq Ft Apx Fin Ag Source: | Public Records |
| Sq Ft Apx Unfn Ag Source: | Public Records |
| Sq Ft Apx Fin Below Grade: | 528 |
| Sq Ft Apx Fin Bg Source: | Public Records |
| Sq Ft Apx Unfn Below Grade: | 336 |
| Sq Ft Apx Unfn Bg Source: | Public Records |
| Garage Capacity: | 0 |
| Water Body Access Description: | Yes |
| Water Body Name: | Arlington Mill Reservoir |
| Surveyed: | Unknown |
| Taxes TDB: | No |
| Water Restrictions: | Unknown |
| Current Use: | No |
| Pre Construction: | No |
| Road Frontage: | TBD |
| Total Stories: | 2 |
| Owned Land: | Yes |
| Seasonal: | No |
| Elementary School: | North Salem Elementary |
| Middle/Jr School: | Woodbury School |
| High School: | Salem High School |
| Timeshare/Fract. Ownrshp: | No |
| Water Body Type: | Lake |
| Construction Status: | Existing |
| Tax Year: | 2026 |
| Appliances: | Dishwasher, Dryer, Microwave, Gas Range, Refrigerator, Washer, Domestic Water Heater |
| Basement Description: | Climate Controlled, Daylight, Finished, Full, Insulated, Partially Finished, Interior Stairs, Storage Space, Walkout, Interior Access, Exterior Access, Basement Stairs |
| Cooling: | None |
| Driveway: | Paved |
| Electric: | 100 Amp Service, Circuit Breaker(s) |
| Flooring: | Ceramic Tile, Wood, Vinyl Plank |
| Heating: | Oil, Baseboard |
| Roof: | Asphalt Shingle |
| Sewer: | Private, Septic |
| Directions: | North Main St to Arlington Shore Rd, Turn RIGHT on Julie Ave. Yellow home at top of hill on Right |
| Utilities: | Cable Available, Propane |
| Water Access Details: | Beach Access, Cross a Street to Access, Indirect, Not Adjoining, Municipal Residents Only |
| Construction Materials: | Wood Frame, Vinyl Siding |
| Lot Features: | Country Setting, Landscaped, Level, View, Near Country Club, Near Golf Course, Near Shopping, Neighborhood, Near School(s) |
| Architectural Style: | Cape |
| Water Source: | Drilled Well, Private |
| Internet: | Cable Internet, Fiber Optic Internt Avail, High Speed Intrnt Avail, Satellite Internet |
| Road Frontage Type: | Dead End, Paved, Public, Public Maintained Road |
| Other Equipment: | HW/Batt Smoke Detector |
| Interior Features: | Wood Fireplace, 2 Fireplaces, In-Law/ADU, In-Law Suite, Natural Light, Programmable Thermostat, Basement Laundry |
| Foundation Details: | Concrete, Poured Concrete |
| Parking Features: | Driveway, Off Street, On-Site, Parking Spaces 6+ |
| Financing Options: | Conventional, FHA |
Mortgage Calculator
Copyright 2026 PrimeMLS, Inc. All rights reserved. This information is deemed reliable, but not guaranteed. The data relating to real estate displayed on this display comes in part from the IDX Program of PrimeMLS. The information being provided is for consumers’ personal, non-commercial use and may not be used for any purpose other than to identify prospective properties consumers may be interested in purchasing. Data last updated October 08, 2026 05:24 PM - ET

Property Last Updated: October 08, 2026 05:24 PM - ET
