





















37 Brady Avenue
Salem, NH 03079
$1,249,900
Listing Courtesy of: Keller Williams Gateway Realty/Salem
Listing Agent: Angela Dowd
603-475-9550
Buyer Represented by: Gibson Sotheby's International Realty
Selling Agent: Kevin Fruh
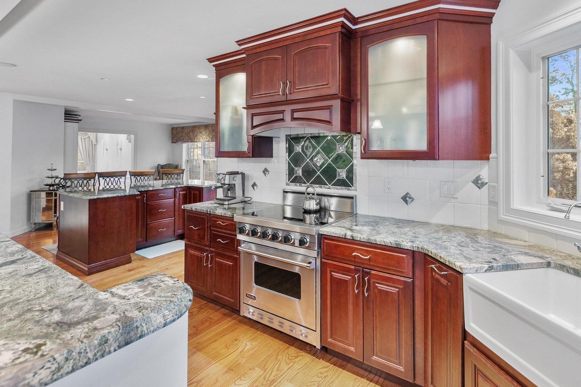
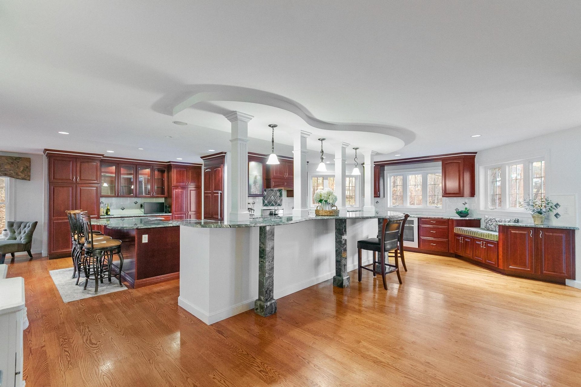
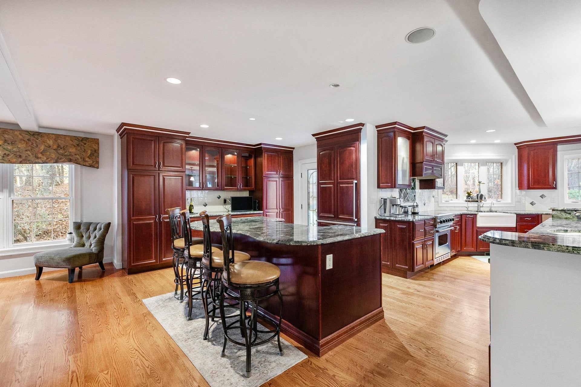
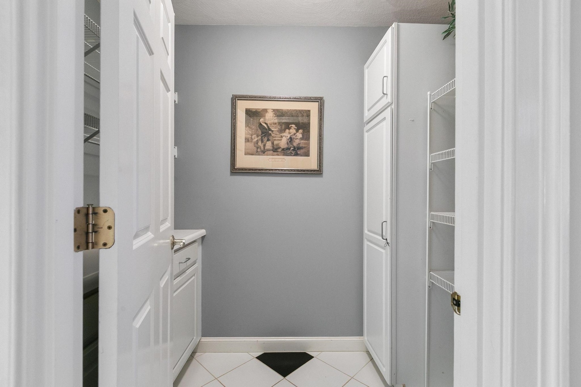
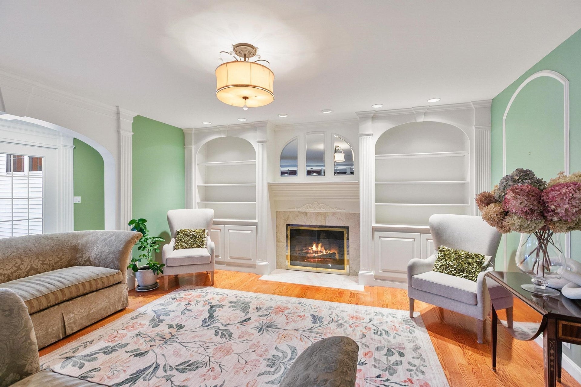
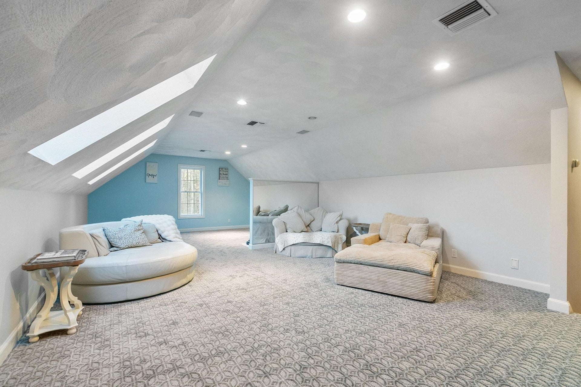
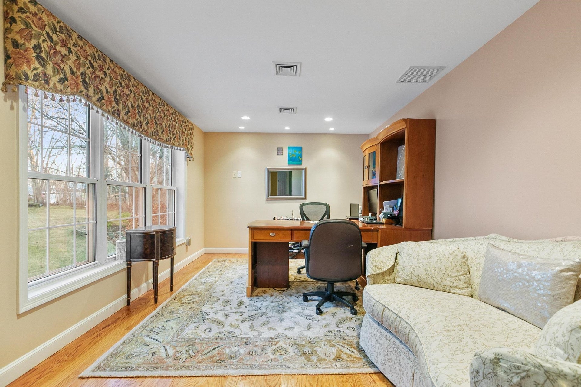
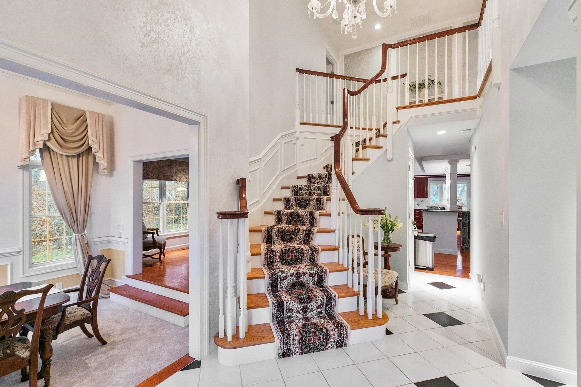
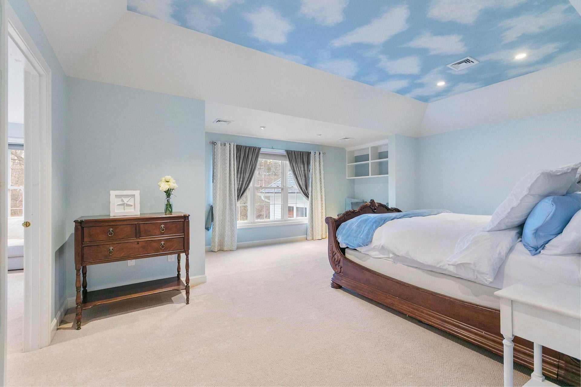
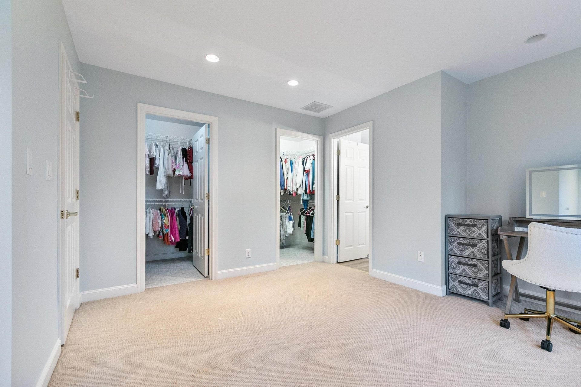
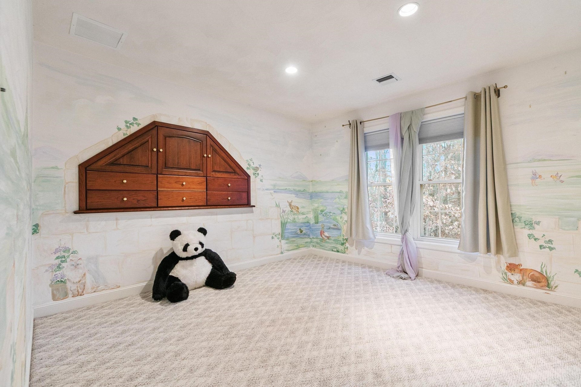
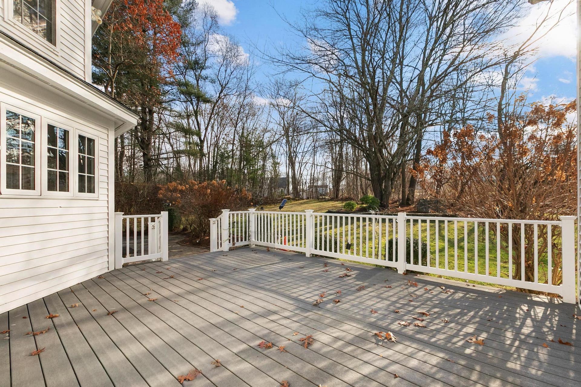
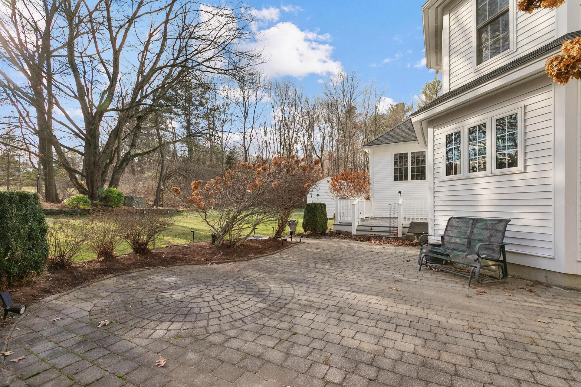
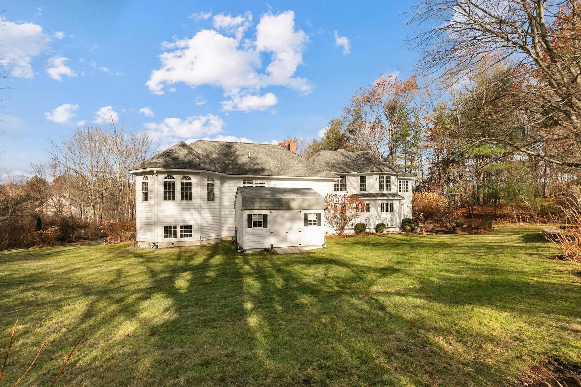
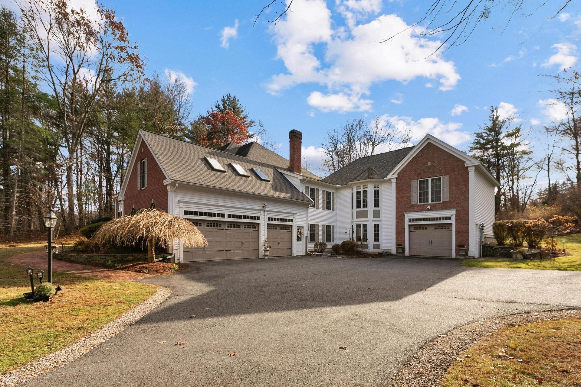
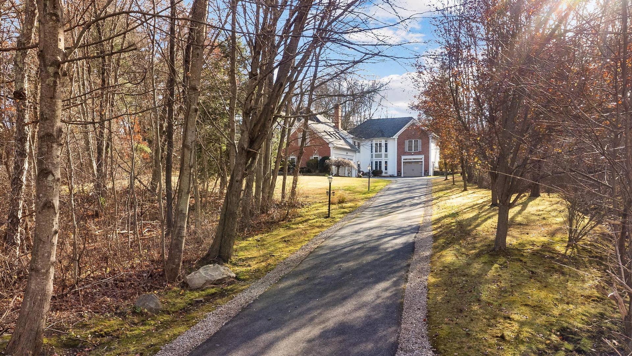
Privacy, space, and scalerarely found together in Salem. Privately set on a 1.89 acre lot surrounded by mature trees, this impressive property offers the feel of a secluded retreat while being just minutes from shopping, dining, Tuscan Village, Campbell’s Scottish Highlands Golf Course, and major commuter routes. Offering nearly 6,000 square feet of living space, this expansive residence features 4 bedrooms and 3.5 bathrooms with a versatile layout designed for both everyday living and entertaining. The home welcomes you with a marble entry and dramatic curved staircase, leading to a sunken dining room accented by custom drapes. At the heart of the home is a chef’s kitchen designed for both function and entertaining, featuring two Viking ovens, a Bosch cabinet refrigerator, two granite islands, a built-in wet bar, and a spacious butler’s pantry. The kitchen and living spaces overlook the oversized deck and private backyard, creating the perfect setting for gatherings or quiet mornings. Additional features include a large family room and office overlooking the private backyard. The upper level features a thoughtfully designed bedroom layout including a spacious primary suite with vaulted ceilings and a cozy window seat. The luxurious bath offers a spa-like feel with a walk-in shower and stunning claw-foot soaking tub beneath a chandelier overlooking the backyard, along with an oversized custom walk-in closet. Additional bedrooms provide flexible living, including a nursery with built-in wood dresser, a bright front bedroom, and a private suite with sitting ...
+ Read More| MLS ID: | 5078735 |
|---|---|
| Price List: | $1,299,900 |
| Sold Price: | $1,249,900 |
| Sold Date: | 07/17/2026 |
| Property Type: | Single Family |
| Property Sub Type: | Single Family |
| Listing Status: | Sold |
| Bedrooms Total: | 4 |
| Baths Full: | 3 |
| Baths 1/2: | 1 |
| Sq Ft Apx Total Finished: | 5,957 |
| Tax - Gross Amount: | $17,897.00 |
| Lot Sqft: | 82,328 |
| Lot Acres: | 1.89 |
| Waterfront: | No |
| City: | Salem |
| County: | Rockingham |
| Zip: | 03079 |
| Year Built: | 1998 |
| State: | NH |
| Price Original: | $1,350,000 |
| Price Per Fin AG SqFt: | $209.82 |
| Garage: | Yes |
| Basement: | Yes |
| Covenants: | Unknown |
| Flood Zone: | Unknown |
| Auction: | No |
| Basement Access Type: | Interior |
| Lot: | 10055 |
| Zoning: | RUR |
| Baths Total: | 4 |
| Rooms Total: | 8 |
| Sq Ft Apx Total: | 7,421 |
| Sq Ft Apx Total Finished: | 5,957 |
| Sq Ft Apx Fin Above Grade: | 5,957 |
| Sq Ft Apx Fin Ag Source: | Public Records |
| Sq Ft Apx Unfn Ag Source: | Public Records |
| Sq Ft Apx Fin Bg Source: | Public Records |
| Sq Ft Apx Unfn Below Grade: | 1,464 |
| Sq Ft Apx Unfn Bg Source: | Public Records |
| Garage Capacity: | 4 |
| Garage Capacity: | 4 |
| Surveyed: | Unknown |
| Taxes TDB: | No |
| Pre Construction: | No |
| Road Frontage: | TBD |
| Total Stories: | 2 |
| Seasonal: | No |
| School District: | Salem School District |
| High School: | Salem High School |
| Timeshare/Fract. Ownrshp: | No |
| Construction Status: | Existing |
| Tax Year: | 2024 |
| Basement Description: | Basement Stairs |
| Cooling: | Central AC |
| Driveway: | Paved |
| Electric: | 200+ Amp Service |
| Flooring: | Carpet, Hardwood, Tile |
| Heating: | Oil, Forced Air |
| Roof: | Asphalt Shingle |
| Sewer: | 1500+ Gallon, Septic |
| Directions: | Cross Street to Brady Ave. Follow GPS |
| Utilities: | None |
| Construction Materials: | Wood Frame, Brick Veneer Exterior, Vinyl Siding |
| Lot Features: | Country Setting, Landscaped, Level, Wooded, Neighborhood |
| Architectural Style: | Colonial |
| Water Source: | Private |
| Internet: | High Speed Intrnt Avail |
| Road Frontage Type: | Paved |
| Exterior Features: | Deck, Garden Space, Patio, Shed |
| Interior Features: | Cathedral Ceiling, Kitchen Island, Kitchen/Living, Primary BR w/ BA, Skylight, Soaking Tub, Walk-in Closet |
| Foundation Details: | Concrete |
| Parking Features: | Auto Open, Direct Entry, Heated Garage, Driveway, Parking Spaces 1 - 10, Attached |
Mortgage Calculator
Copyright 2026 PrimeMLS, Inc. All rights reserved. This information is deemed reliable, but not guaranteed. The data relating to real estate displayed on this display comes in part from the IDX Program of PrimeMLS. The information being provided is for consumers’ personal, non-commercial use and may not be used for any purpose other than to identify prospective properties consumers may be interested in purchasing. Data last updated October 08, 2026 05:24 PM - ET

Property Last Updated: October 08, 2026 05:24 PM - ET
