















399 N Main Street
Salem, NH 03079
$799,999
Listing Courtesy of: EXP Realty
Listing Agent: Moujib Hamza
Phone: 781-632-9210
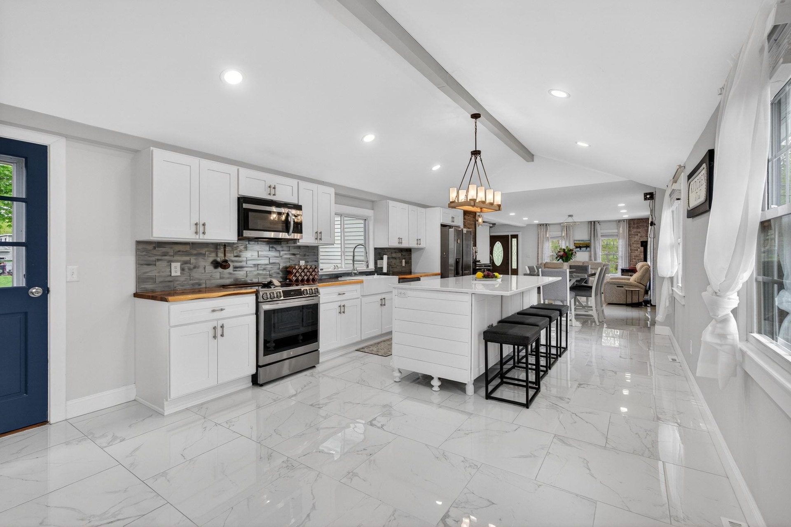
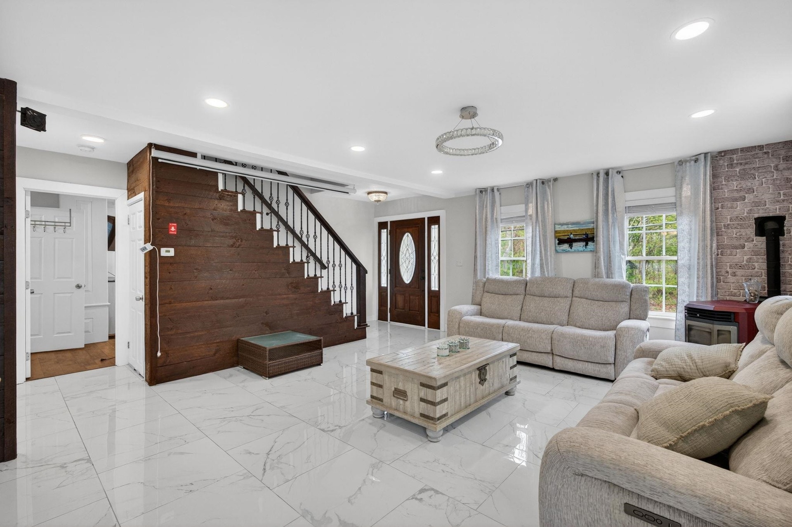
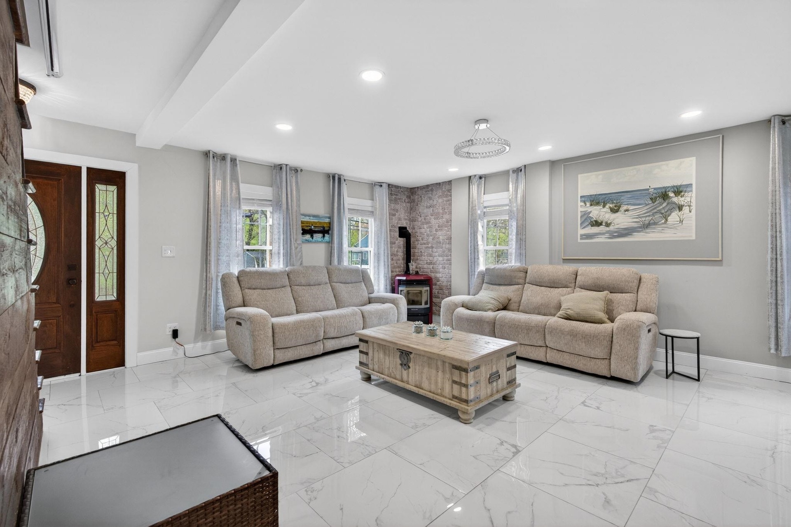
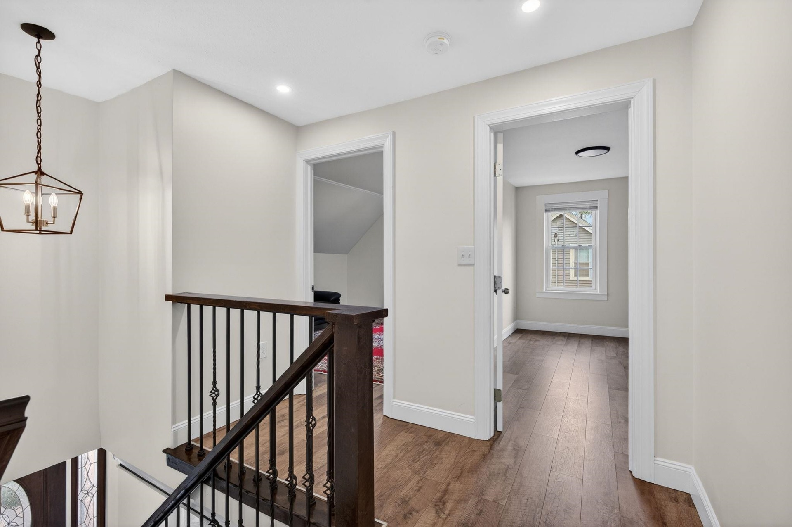
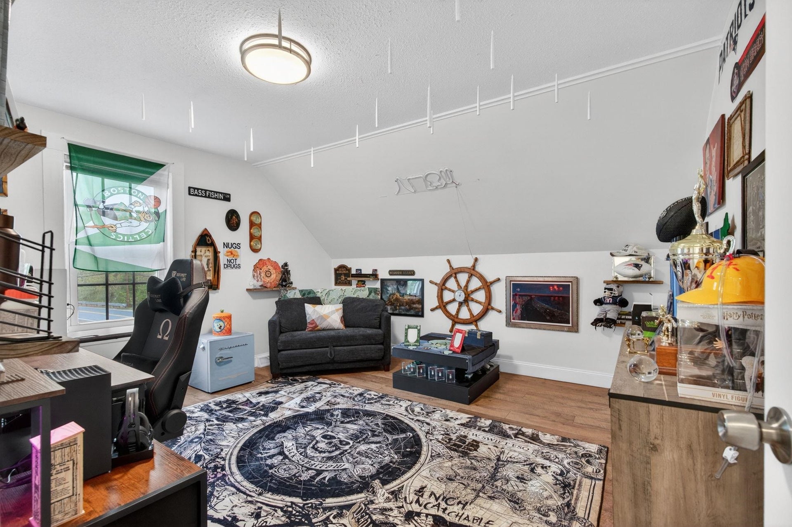
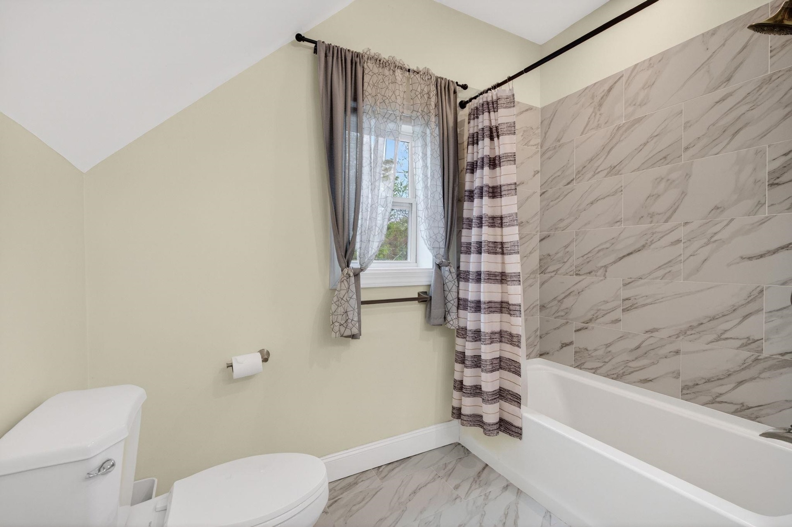
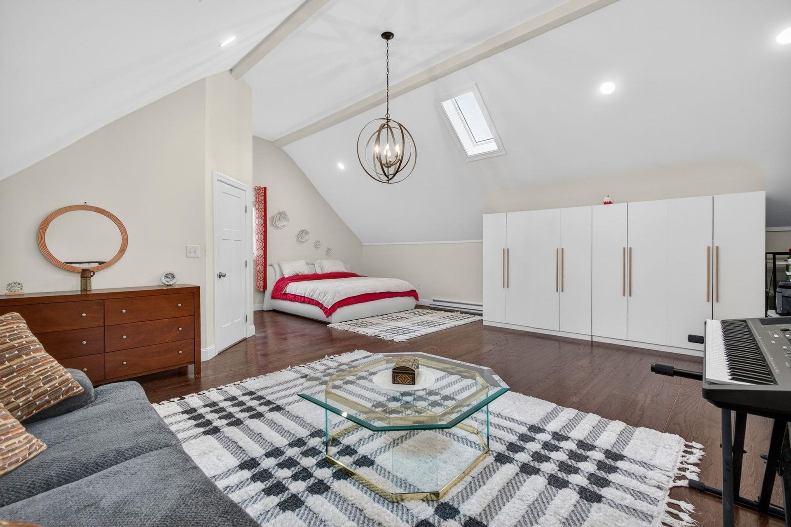
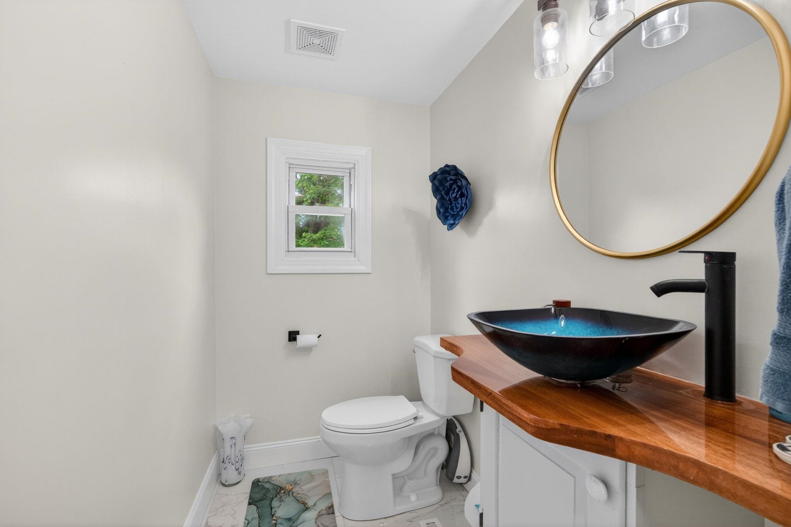
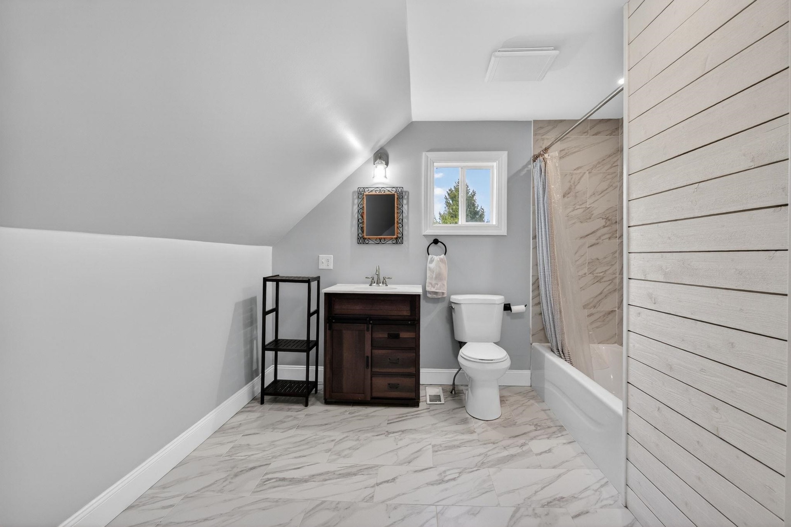
Turnkey and fully renovated, this stunning North Salem multi-generational house offers over 3,000 sq. ft. of updated living space that blends classic charm with modern luxury. Recent improvements include roofing, plumbing, electrical, furnace, central A/C condenser, pellet stove, solar panels (2026), and more. The bright open-concept layout features porcelain tile flooring, recessed lighting, and a designer kitchen with shaker cabinetry, quartz island, stainless steel appliances, custom countertops, and a farmhouse sink. The first-floor primary suite includes a walk-in closet and a beautifully appointed bath. A converted two-story barn serves as a dramatic great room with hardwood floors, fireplace, and a private guest suite or office above. Additional bedrooms, a full bath, and flexible bonus space are located upstairs. Outside, enjoy a sunroom, fenced inground pool, custom fire pit, and newly paved driveway. This exceptional property offers space, style, comfort, and flexibility in one remarkable home.
| MLS ID: | 5109292 |
|---|---|
| Price List: | $799,999 |
| Property Type: | Single Family |
| Property Sub Type: | Single Family |
| Listing Status: | Active |
| Bedrooms Total: | 3 |
| Baths Full: | 3 |
| Baths 1/2: | 1 |
| Sq Ft Apx Total Finished: | 3,120 |
| Tax - Gross Amount: | $0.00 |
| Lot Sqft: | 26,572 |
| Lot Acres: | 0.61 |
| Waterfront: | No |
| City: | Salem |
| County: | Rockingham |
| Zip: | 03079 |
| Year Built: | 1867 |
| State: | NH |
| Price Original: | $799,999 |
| Price Per Fin AG SqFt: | $256.41 |
| Garage: | No |
| Basement: | Yes |
| Covenants: | No |
| Flood Zone: | No |
| Basement Access Type: | Interior |
| Color: | White |
| Lot: | 0 |
| Zoning: | RUR |
| Baths Total: | 4 |
| Rooms Total: | 8 |
| Sq Ft Apx Total: | 4,272 |
| Sq Ft Apx Total Finished: | 3,120 |
| Sq Ft Apx Fin Above Grade: | 3,120 |
| Sq Ft Apx Fin Ag Source: | Other |
| Sq Ft Apx Unfn Below Grade: | 1,152 |
| Sq Ft Apx Unfn Bg Source: | Other |
| Garage Capacity: | 0 |
| Surveyed: | Unknown |
| Taxes TDB: | Yes |
| Pre Construction: | No |
| Road Frontage: | TBD |
| Room 1 Type: | Living Room |
| Room 1 Dimensions: | 19'4X16'11 |
| Room 1 Level: | 1 |
| Room 2 Type: | Dining Room |
| Room 2 Dimensions: | 14'1X6'9 |
| Room 2 Level: | 1 |
| Room 3 Type: | Family Room |
| Room 3 Dimensions: | 28'6X23'2 |
| Room 3 Level: | 1 |
| Room 4 Type: | Kitchen |
| Room 4 Dimensions: | 27'9X13'4 |
| Room 4 Level: | 1 |
| Room 5 Type: | Primary Bedroom |
| Room 5 Dimensions: | 16'11X13'6 |
| Room 5 Level: | 1 |
| Room 6 Type: | Bedroom |
| Room 6 Dimensions: | 13'6X12'8 |
| Room 6 Level: | 1 |
| Room 7 Type: | Bedroom |
| Room 7 Dimensions: | 12'1X11'5 |
| Room 7 Level: | 1 |
| Room 8 Type: | Bedroom |
| Room 8 Dimensions: | 12'1X11'7 |
| Room 8 Level: | 1 |
| Room 9 Type: | Bathroom Full |
| Room 9 Dimensions: | 12X6'1 |
| Room 9 Level: | 1 |
| Room 10 Type: | Bathroom Full |
| Room 10 Dimensions: | 6'8X4'4 |
| Room 10 Level: | 1 |
| Room 11 Type: | Bathroom Full |
| Room 11 Dimensions: | 14'8X10'3 |
| Room 11 Level: | 1 |
| Room 12 Type: | Laundry Room |
| Room 12 Level: | 1 |
| Room 13 Type: | Other |
| Room 13 Dimensions: | 23'2X19'5 |
| Room 13 Level: | 1 |
| Room 14 Type: | Bathroom Half |
| Room 14 Dimensions: | 8'9X8'7 |
| Room 14 Level: | 1 |
| Total Stories: | 2 |
| Seasonal: | Unknown |
| Timeshare/Fract. Ownrshp: | No |
| Construction Status: | Existing |
| Tax Year: | 0 |
| Appliances: | Dishwasher, Microwave, Electric Range, Refrigerator, Electric Stove |
| Basement Description: | Concrete Floor, Full |
| Cooling: | Central AC |
| Driveway: | Brick/Pavers, Paved |
| Electric: | 200+ Amp Service |
| Heating: | Oil, Hot Air |
| Roof: | Architectural Shingle |
| Sewer: | Private, Septic |
| Rooms: Level 1: | Level 1: Bedroom, Level 1: Full Bathroom, Level 1: 1/2 Bathroom, Level 1: Dining Room, Level 1: Family Room, Level 1: Kitchen, Level 1: Laundry Room, Level 1: Living Room, Level 1: Primary Bedroom, Level 1: Other |
| Directions: | off 93 goes to 111 and then N. Main St. (use GPS) |
| Utilities: | Cable Available |
| Construction Materials: | Fiberglss Blwn Insulation, Post and Beam, Wood Frame, Vinyl Siding |
| Lot Features: | Country Setting, Landscaped, Level |
| Architectural Style: | Antique, Cape |
| Water Source: | Private |
| Internet: | Unknown |
| Road Frontage Type: | Public |
| Foundation Details: | Other, Poured Concrete, Stone |
Mortgage Calculator
Copyright 2026 PrimeMLS, Inc. All rights reserved. This information is deemed reliable, but not guaranteed. The data relating to real estate displayed on this display comes in part from the IDX Program of PrimeMLS. The information being provided is for consumers’ personal, non-commercial use and may not be used for any purpose other than to identify prospective properties consumers may be interested in purchasing. Data last updated October 08, 2026 05:18 PM - ET

Property Last Updated: October 08, 2026 05:18 PM - ET
