


















5 Highland Avenue
Salem, NH 03079
$1,200,000
Listing Courtesy of: Royal Country Homes Inc.
Listing Agent: Justina Alfano
978-697-1708
Buyer Represented by: DiPietro Group Real Estate
Selling Agent: Shannon DiPietro
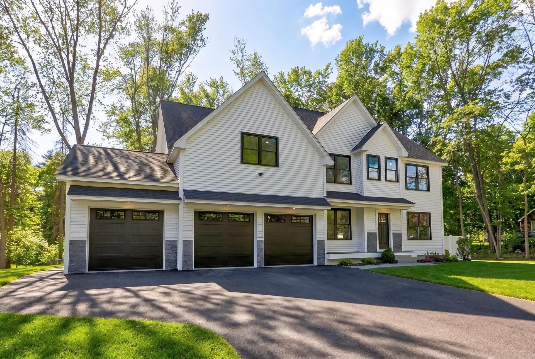
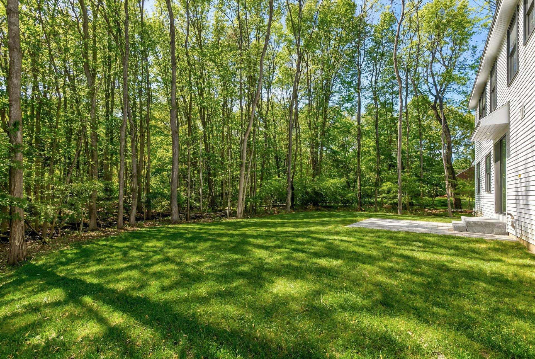
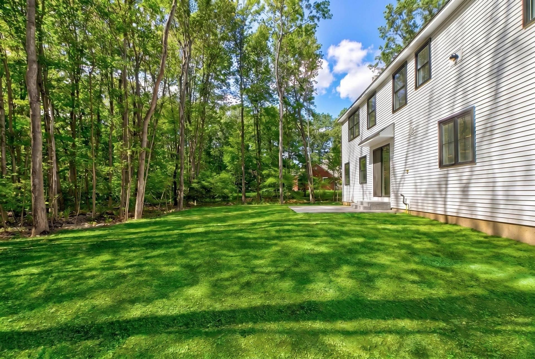
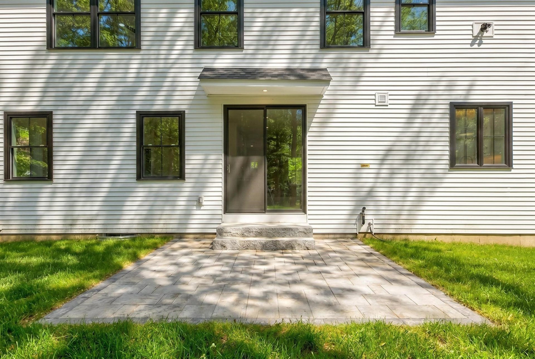
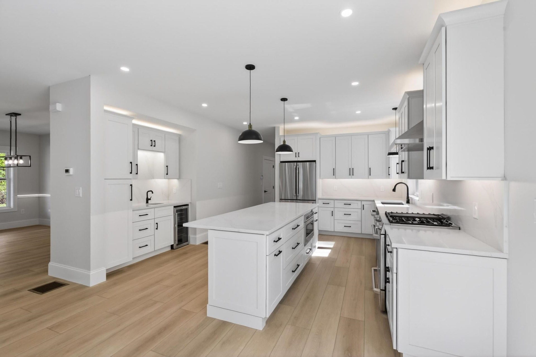
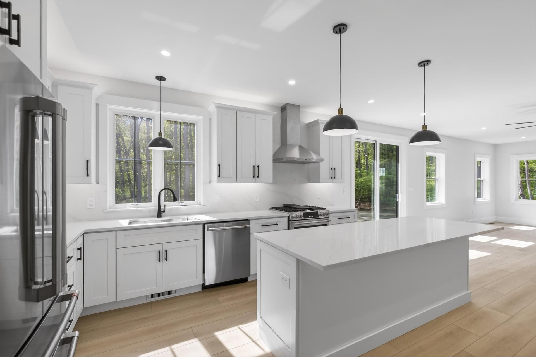
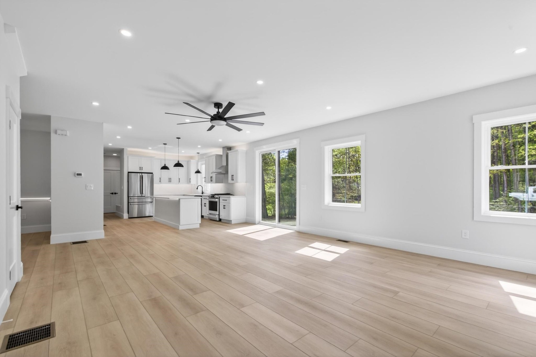
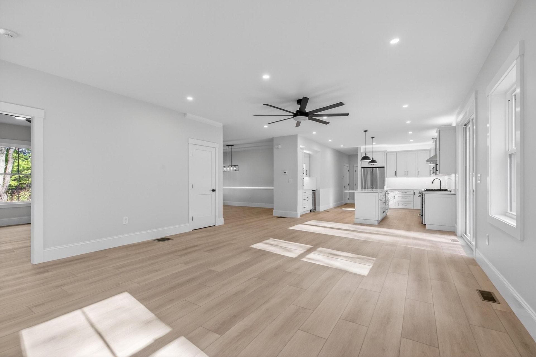
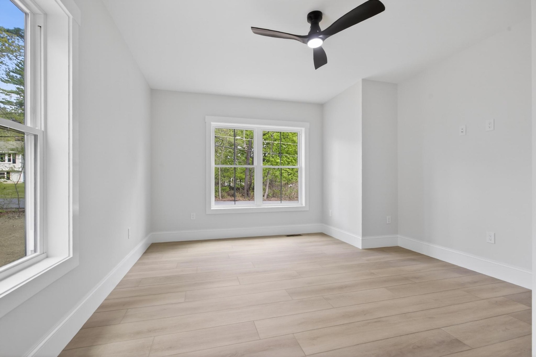
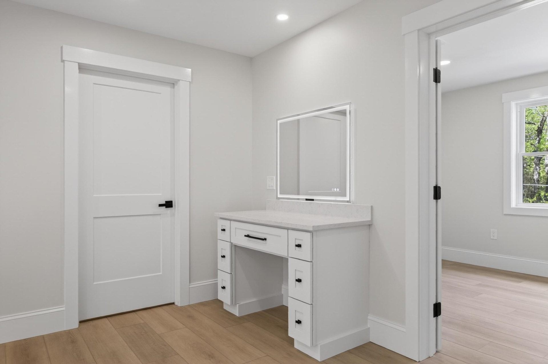
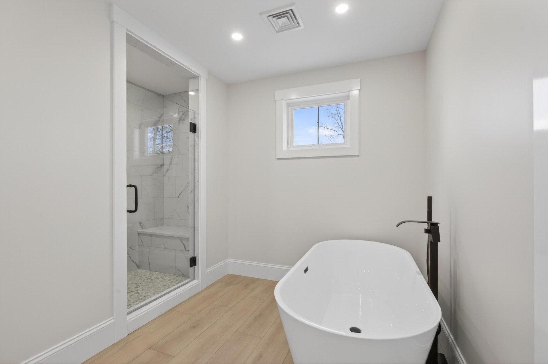
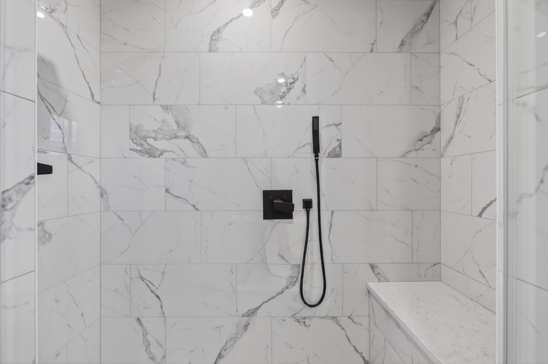
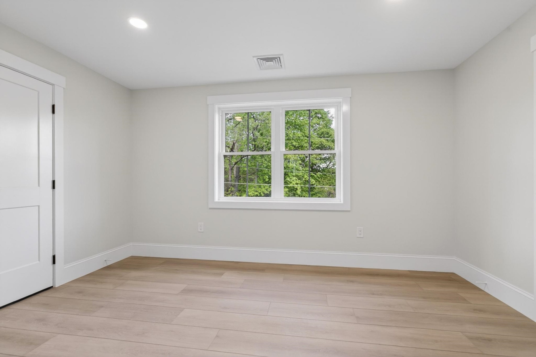
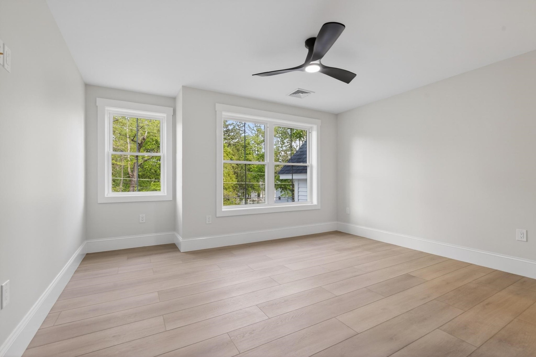
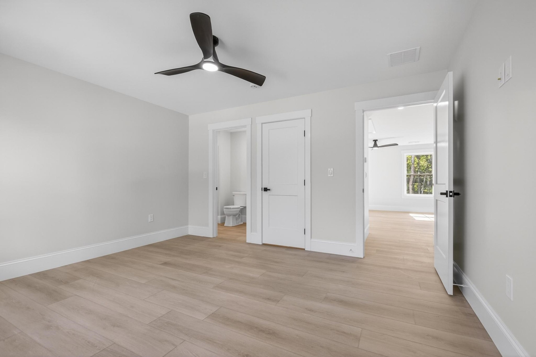
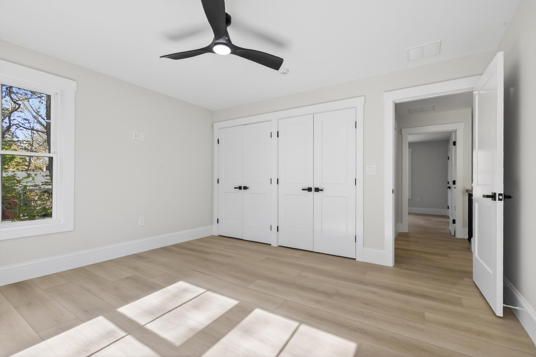
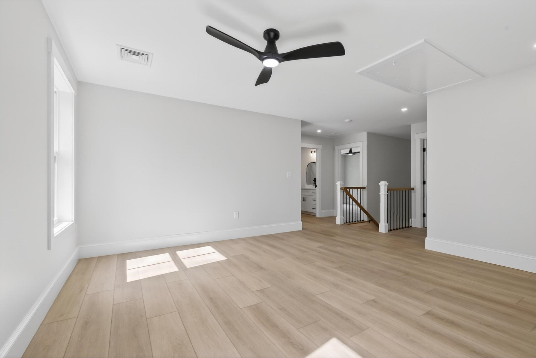
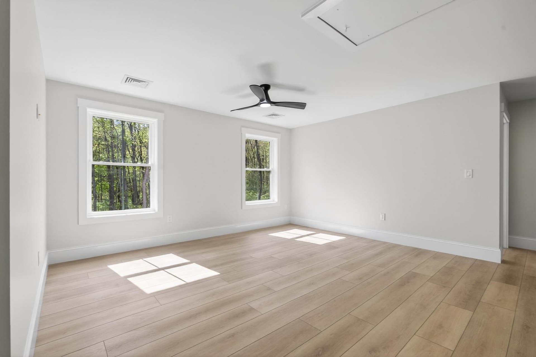
Welcome to this exceptional new construction home offering 4 bedrooms, 4 bathrooms, and an impressive blend of luxury, comfort, and future potential. Perfectly situated on a sprawling 0.73-acre lot, this property provides the rare opportunity to create the backyard oasis you've always envisioned. Inside, thoughtfully designed living spaces are complemented by high-end finishes and quality craftsmanship throughout. The heart of the home is a stunning chef's kitchen featuring premium appliances, custom cabinetry, and an oversized quartz island that seamlessly connects to the inviting living room, highlighted by a striking quartz-surround fireplace. A dining room, versatile bonus room, and a ¾ bathroom complete the thoughtfully designed first floor. Upstairs, the expansive primary suite offers a luxurious escape with a spa-inspired bathroom and generous walk-in closet. A secondary suite provides ideal accommodations for guests or multigenerational living, while an additional bonus space offers flexibility for a home office, media room, fitness space, or playroom. Two additional bedrooms, a full bathroom, and a second-floor laundry room provide convenience and functionality for everyday living. The lower level presents excellent potential for future expansion, allowing you to customize the space to suit your needs. Conveniently located near shopping, dining, and major commuter routes, this home combines upscale living, exceptional design, and the opportunity to make both the interior and outdoor spaces uniquely your own. Move right in and start enjoying all this remarkable property has to offer.
| MLS ID: | 5078993 |
|---|---|
| Price List: | $1,279,900 |
| Sold Price: | $1,200,000 |
| Sold Date: | 07/29/2026 |
| Property Type: | Single Family |
| Property Sub Type: | Single Family |
| Listing Status: | Sold |
| Bedrooms Total: | 4 |
| Baths Full: | 3 |
| Baths 3/4: | 1 |
| Sq Ft Apx Total Finished: | 3,296 |
| Tax - Gross Amount: | $2,647.00 |
| Lot Sqft: | 31,799 |
| Lot Acres: | 0.73 |
| Waterfront: | No |
| City: | Salem |
| County: | Rockingham |
| Zip: | 03079 |
| Year Built: | 2026 |
| State: | NH |
| Price Original: | $1,399,900 |
| Price Per Fin AG SqFt: | $364.08 |
| Garage: | Yes |
| Basement: | Yes |
| Covenants: | No |
| Flood Zone: | No |
| Auction: | No |
| Basement Access Type: | Interior |
| Color: | White |
| Lot: | 00 |
| Electric Company: | Liberty |
| Zoning: | RES |
| Baths Total: | 4 |
| Rooms Total: | 9 |
| Assessment Year: | 2024 |
| Assessment Amount: | $150,400 |
| Sq Ft Apx Total: | 4,690 |
| Road Frontage Length: | 186 |
| Sq Ft Apx Total Finished: | 3,296 |
| Sq Ft Apx Fin Above Grade: | 3,296 |
| Sq Ft Apx Fin Ag Source: | Plans |
| Sq Ft Apx Unfn Below Grade: | 1,394 |
| Sq Ft Apx Unfn Bg Source: | Plans |
| Garage Capacity: | 3 |
| Garage Capacity: | 3 |
| Surveyed: | Yes |
| Taxes TDB: | No |
| Pre Construction: | No |
| Road Frontage: | Yes |
| Room 1 Type: | Kitchen |
| Room 1 Level: | 1 |
| Room 2 Type: | Living Room |
| Room 2 Level: | 1 |
| Room 3 Type: | Dining Room |
| Room 3 Level: | 1 |
| Room 4 Type: | Bonus Room |
| Room 4 Level: | 1 |
| Room 5 Type: | Bathroom Three Quarter |
| Room 5 Level: | 1 |
| Room 6 Type: | Primary BR Suite |
| Room 6 Level: | 2 |
| Room 7 Type: | Bedroom with Bath |
| Room 7 Level: | 2 |
| Room 8 Type: | Bedroom |
| Room 8 Level: | 2 |
| Room 9 Type: | Bedroom |
| Room 9 Level: | 2 |
| Room 10 Type: | Bathroom Full |
| Room 10 Level: | 2 |
| Room 11 Type: | Bonus Room |
| Room 11 Level: | 2 |
| Room 12 Type: | Laundry Room |
| Room 12 Level: | 2 |
| Total Stories: | 2 |
| Seasonal: | No |
| School District: | Salem |
| Elementary School: | William E Lancaster School |
| Middle/Jr School: | Woodbury School |
| High School: | Salem High School |
| Timeshare/Fract. Ownrshp: | No |
| Construction Status: | New Construction |
| Fuel Company: | Proulx |
| Tax Year: | 2024 |
| Appliances: | Dishwasher, Range Hood, Microwave, Gas Range, Refrigerator, Water Heater |
| Basement Description: | Sump Pump, Unfinished, Interior Access, Exterior Access |
| Cooling: | Central AC |
| Driveway: | Paved |
| Electric: | 200+ Amp Service, Generator Ready |
| Heating: | Propane, Forced Air |
| Roof: | Architectural Shingle |
| Sewer: | Private |
| Rooms: Level 1: | Level 1: Bonus Room, Level 1: 3/4 Bathroom, Level 1: Dining Room, Level 1: Kitchen, Level 1: Living Room |
| Rooms: Level 2: | Level 2: Bedroom, Level 2: Bonus Room, Level 2: Full Bathroom, Level 2: Laundry Room, Level 2: Primary Bdm Ste |
| Directions: | Main St. to Highland Ave. Please use GPS. |
| Utilities: | Cable Available, Propane |
| Construction Materials: | Vinyl Siding |
| Lot Features: | Level, Wooded |
| Architectural Style: | Colonial |
| Water Source: | Public |
| Internet: | High Speed Intrnt Avail |
| Road Frontage Type: | Public |
| Exterior Features: | Patio |
| Interior Features: | Ceiling Fan, Dining Area, Gas Fireplace, Kitchen Island, Kitchen/Living, Laundry Hook-ups, Primary BR w/ BA, Soaking Tub, Walk-in Closet, 2nd Floor Laundry |
| Foundation Details: | Poured Concrete |
Mortgage Calculator
Copyright 2026 PrimeMLS, Inc. All rights reserved. This information is deemed reliable, but not guaranteed. The data relating to real estate displayed on this display comes in part from the IDX Program of PrimeMLS. The information being provided is for consumers’ personal, non-commercial use and may not be used for any purpose other than to identify prospective properties consumers may be interested in purchasing. Data last updated October 08, 2026 05:24 PM - ET

Property Last Updated: October 08, 2026 05:24 PM - ET
