






















5 Sally Sweets Way, #329
Salem, NH 03079
$500,000
Listing Courtesy of: Keller Williams Realty Boston Northwest
Listing Agent: Jay Wilson
978-590-1844
Buyer Represented by: Keller Williams Gateway Realty/Salem
Selling Agent: Mary-Jo Driggers
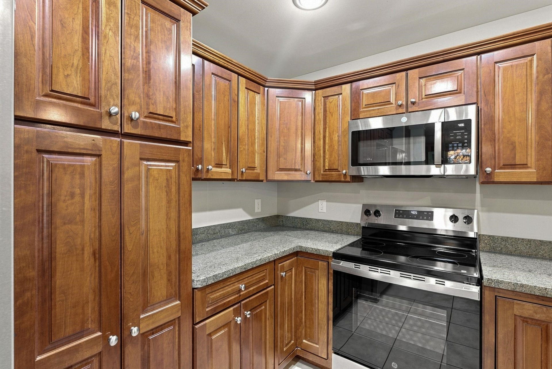
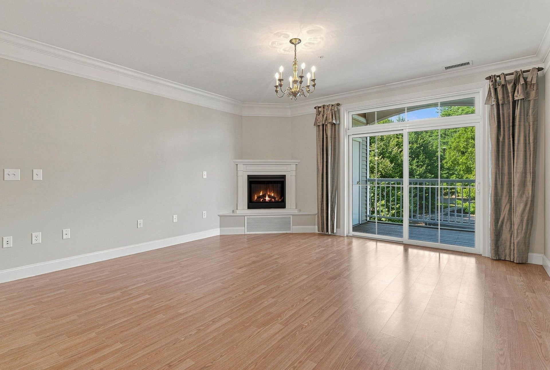
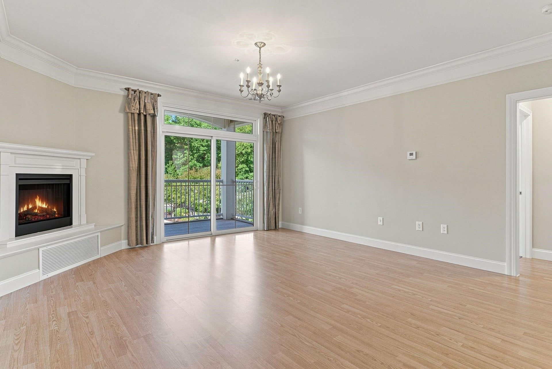
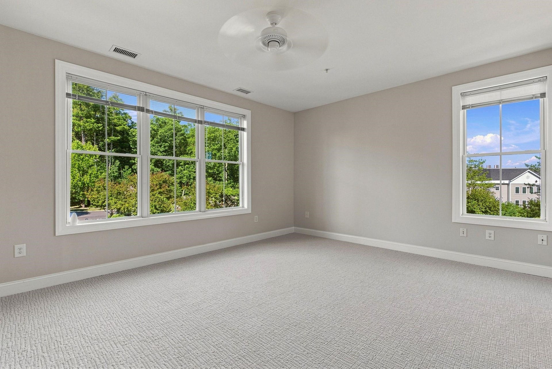
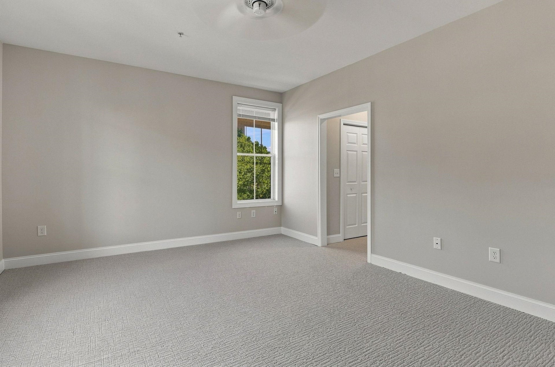
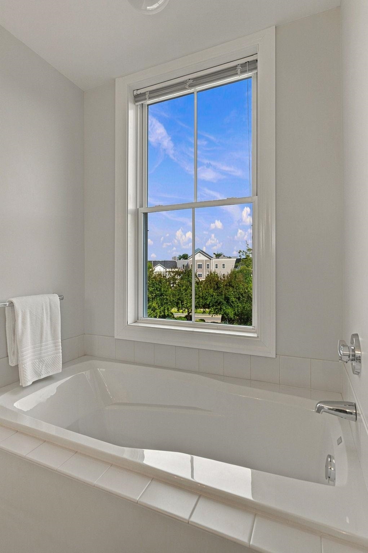
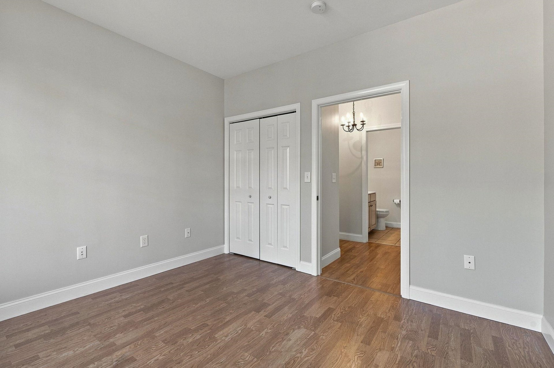
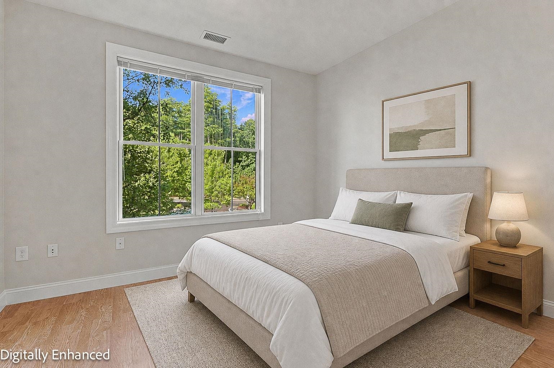
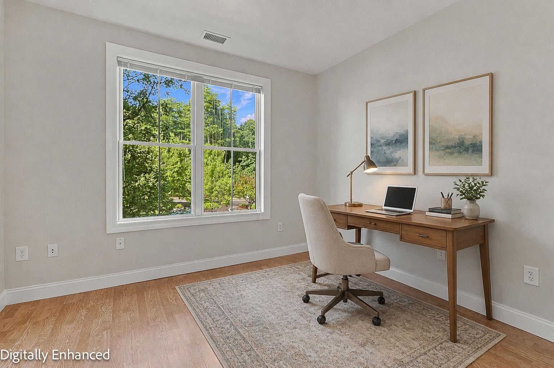
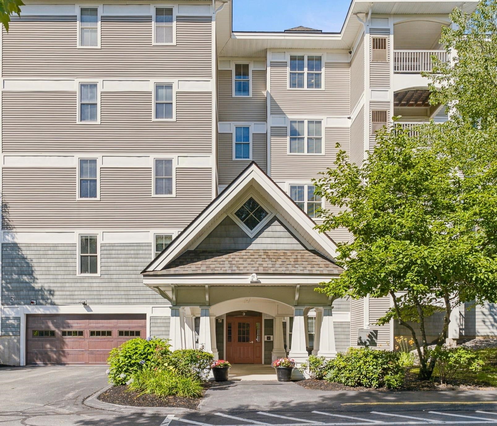
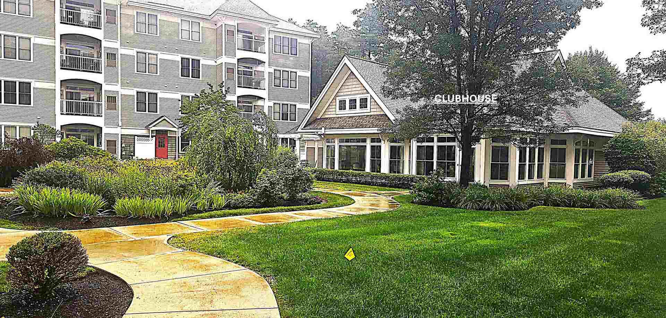
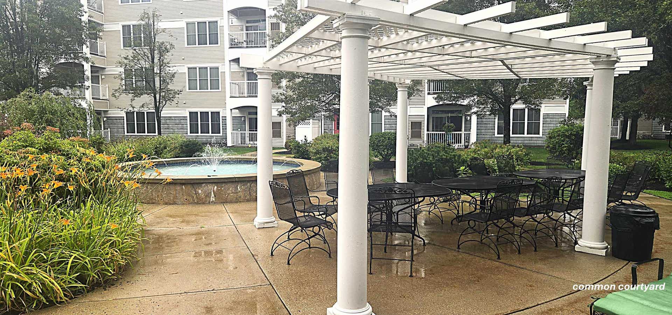
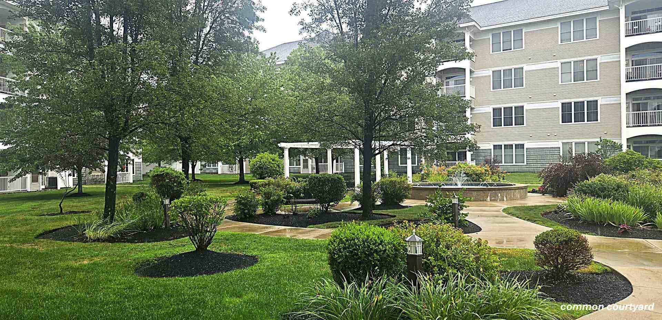
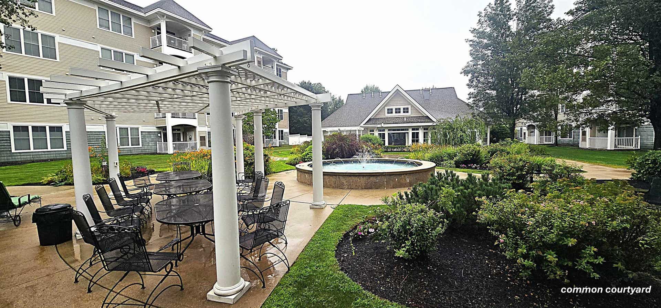
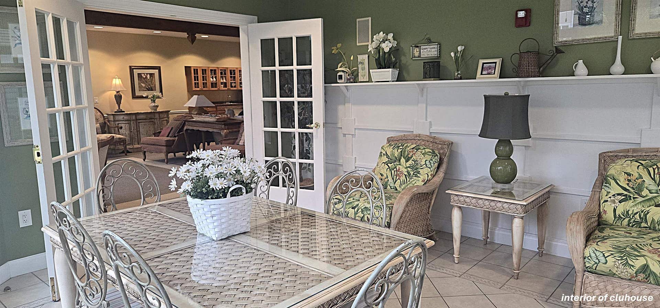
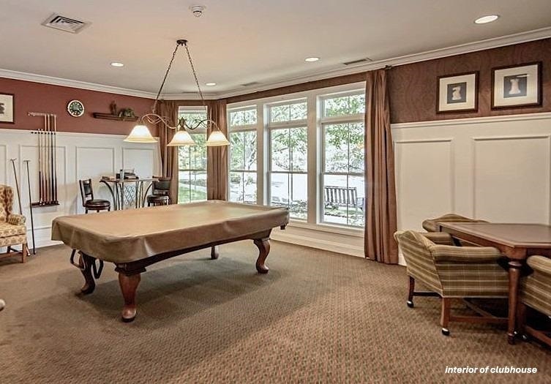
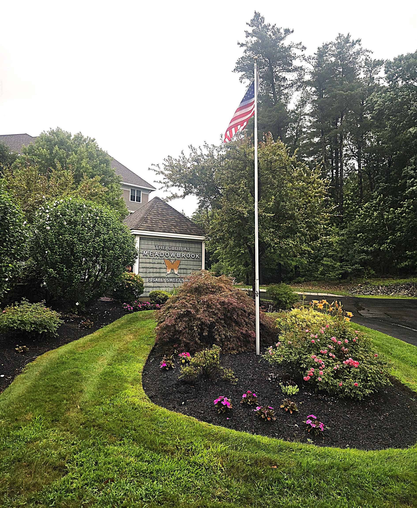
Enjoy this private 2nd floor corner gem that’s quietly located away from the elevator activity and is an outside facing (to woods) unit. An appealing open-concept floor plan with 9-foot ceilings, elegant crown moldings, abundant natural light from additional windows, and fireplace (electric). Kitchen has NEW stainless-steel appliances; and features recessed lighting, granite countertops w/ stool seating for three, and pendant lighting. The Primary Suite has NEW carpeting and has been FRESHLY painted in soft grey tones and white trim. This spacious Primary Suite is located on the corner and thus gets an abundance of natural light from additional windows, and is still a private retreat. The En-Suite Bathroom features a dressing area with walk-in closet and wall closet, a private FULL bath with a double vanity, soaking tub, and walk-in shower. Recent improvements include HVAC (2025), RINNAI tankless hot water (2024), FRESHLY painted (July 2026) Bedrooms, Living Room, and primary Bath, NEW (July 2026) carpet in Primary Bedroom. Interior has been professionally cleaned so it move-in ready. Enjoy the added comforts of a deeded heated underground garage parking space (#31), a covered balcony facing the woods, and a deeded hallway storage room (#27) just 10 feet from your door! Welcome to the amenities and community known as the Club at Meadowbrook in Salem, NH; a premier ‘over 55’ lifestyle just minutes from Tuscan Village, MGH Health Care, shopping, restaurants, entertainment venues, Salem’s new ...
+ Read More| MLS ID: | 5103346 |
|---|---|
| Price List: | $499,000 |
| Sold Price: | $500,000 |
| Sold Date: | 08/21/2026 |
| Property Type: | Condo |
| Property Sub Type: | Condo |
| Listing Status: | Sold |
| Bedrooms Total: | 2 |
| Baths Full: | 2 |
| Sq Ft Apx Total Finished: | 1,358 |
| Fee: | $484 |
| Tax - Gross Amount: | $6,543.00 |
| Waterfront: | No |
| City: | Salem |
| County: | Rockingham |
| Zip: | 03079 |
| Year Built: | 2005 |
| Units Per Building: | 40 |
| State: | NH |
| Units Per Building: | 40 |
| Price Original: | $499,000 |
| Price Per Fin AG SqFt: | $368.19 |
| Garage: | Yes |
| Basement: | No |
| Covenants: | No |
| Flood Zone: | No |
| Condo Name: | The Club at Meadowbrook |
| Lot: | 329 |
| Zoning: | TCD |
| Baths Total: | 2 |
| Rooms Total: | 5 |
| Sq Ft Apx Total: | 1,358 |
| Sq Ft Apx Total Finished: | 1,358 |
| Sq Ft Apx Fin Above Grade: | 1,358 |
| Sq Ft Apx Fin Ag Source: | Public Records |
| Fee: | $484 |
| Fee Frequency: | Monthly |
| Fee Includes: | Landscaping, Sewer, Trash, Water, Condo Association Fee, For Reserves |
| Garage Capacity: | 1 |
| Garage Capacity: | 1 |
| Surveyed: | Unknown |
| Taxes TDB: | No |
| Pre Construction: | No |
| Road Frontage: | TBD |
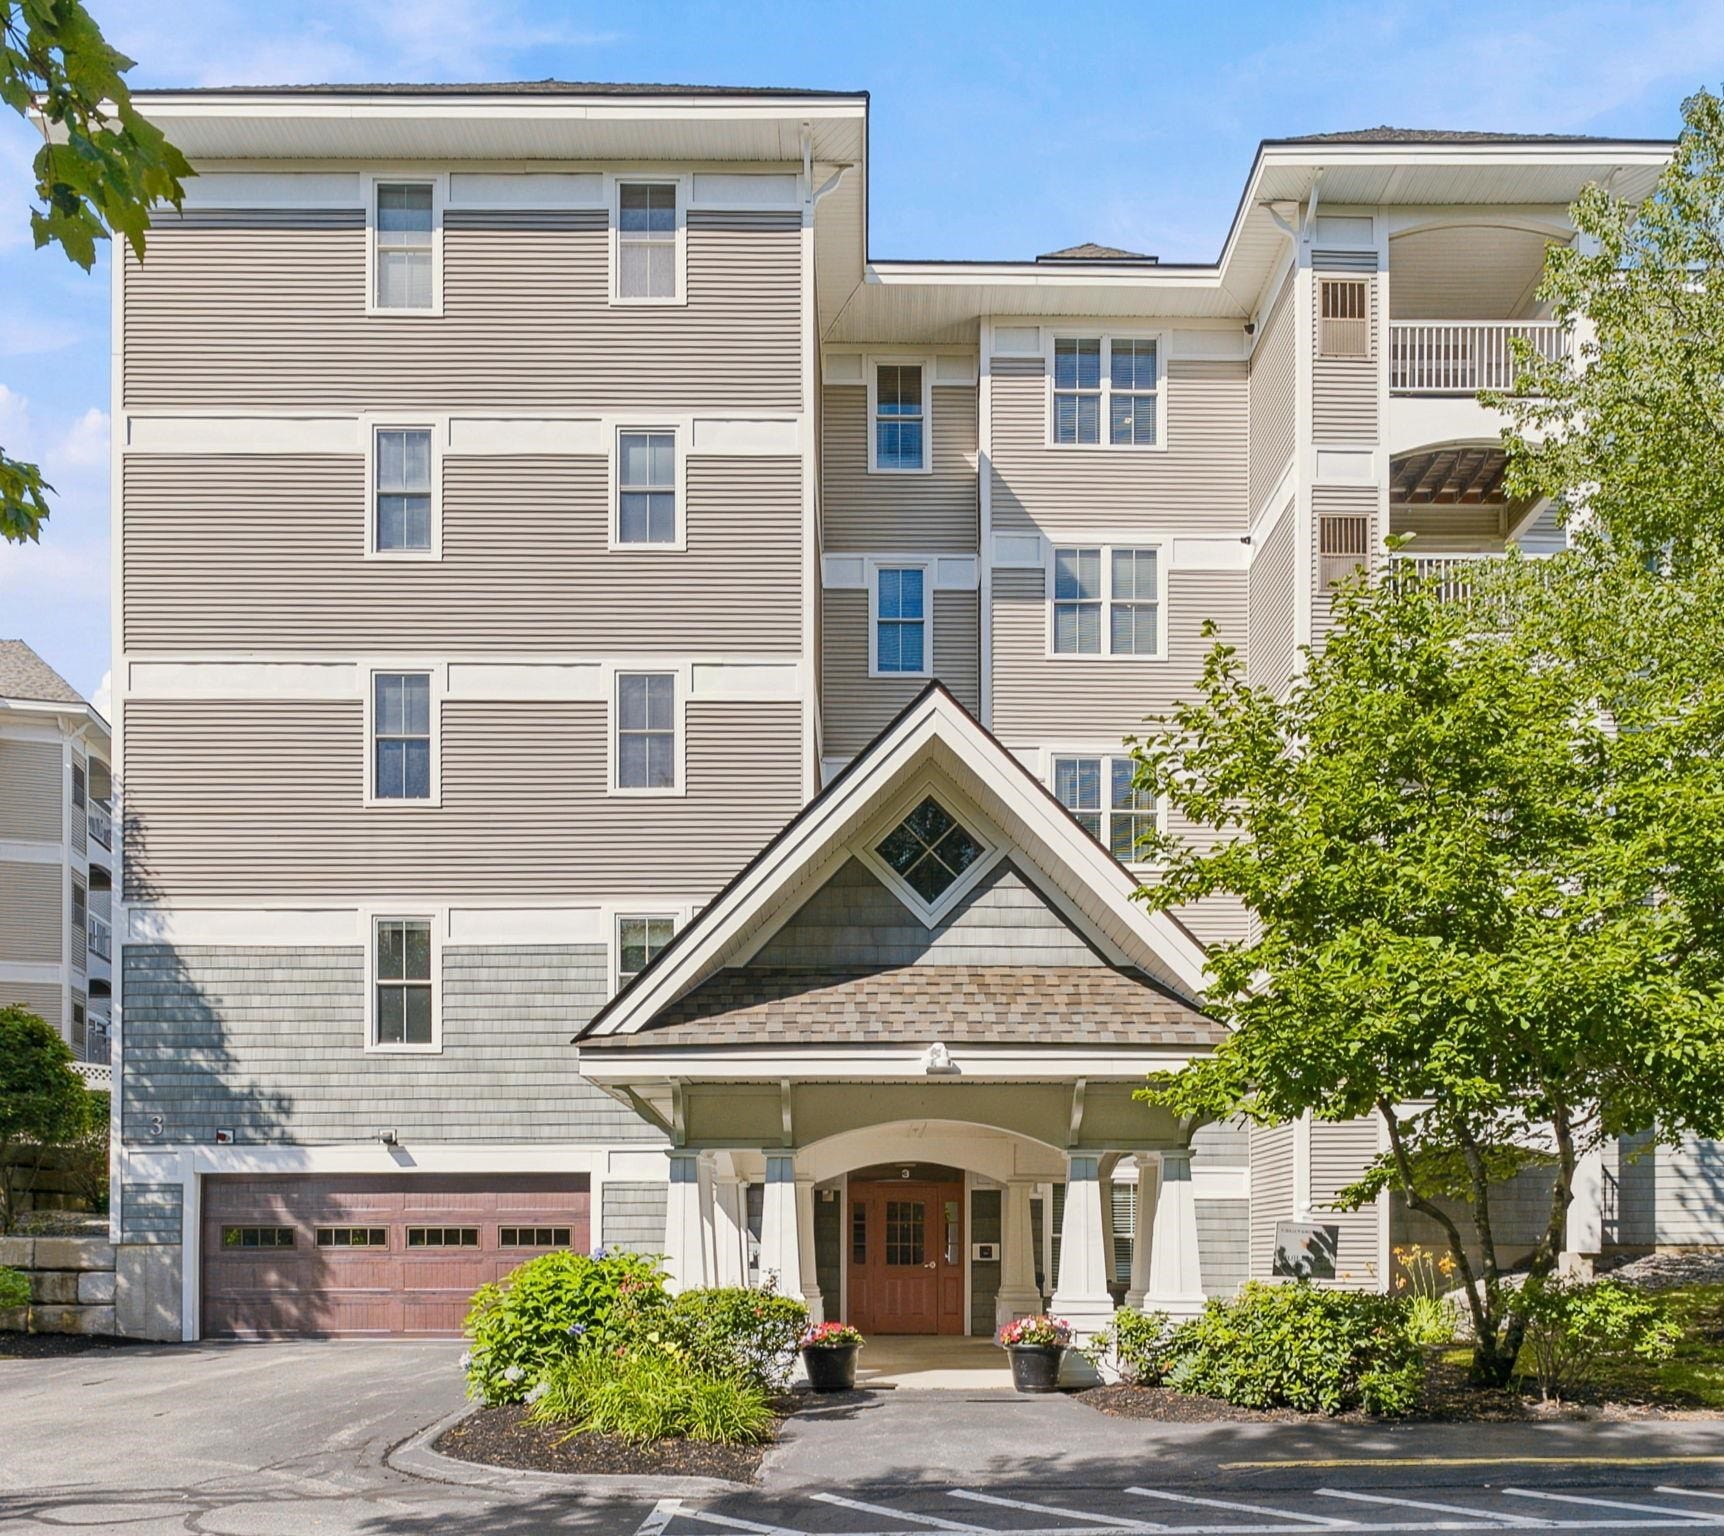
| Building Number: | #3 |
| Room 1 Type: | Living Room |
| Room 1 Level: | 2 |
| Room 2 Type: | Dining Room |
| Room 2 Level: | 2 |
| Room 3 Type: | Kitchen |
| Room 3 Level: | 2 |
| Room 4 Type: | Primary BR Suite |
| Room 4 Level: | 2 |
| Room 5 Type: | Bedroom |
| Room 5 Level: | 2 |
| Room 6 Type: | Bathroom Full |
| Room 6 Level: | 2 |
| Room 7 Type: | Bathroom Full |
| Room 7 Level: | 2 |
| Room 8 Type: | Laundry Room |
| Room 8 Level: | 2 |
| Room 9 Type: | Utility Room |
| Room 9 Level: | 2 |
| Total Stories: | 1 |
| Seasonal: | No |
| Timeshare/Fract. Ownrshp: | No |
| Construction Status: | Existing |
| Tax Year: | 2025 |
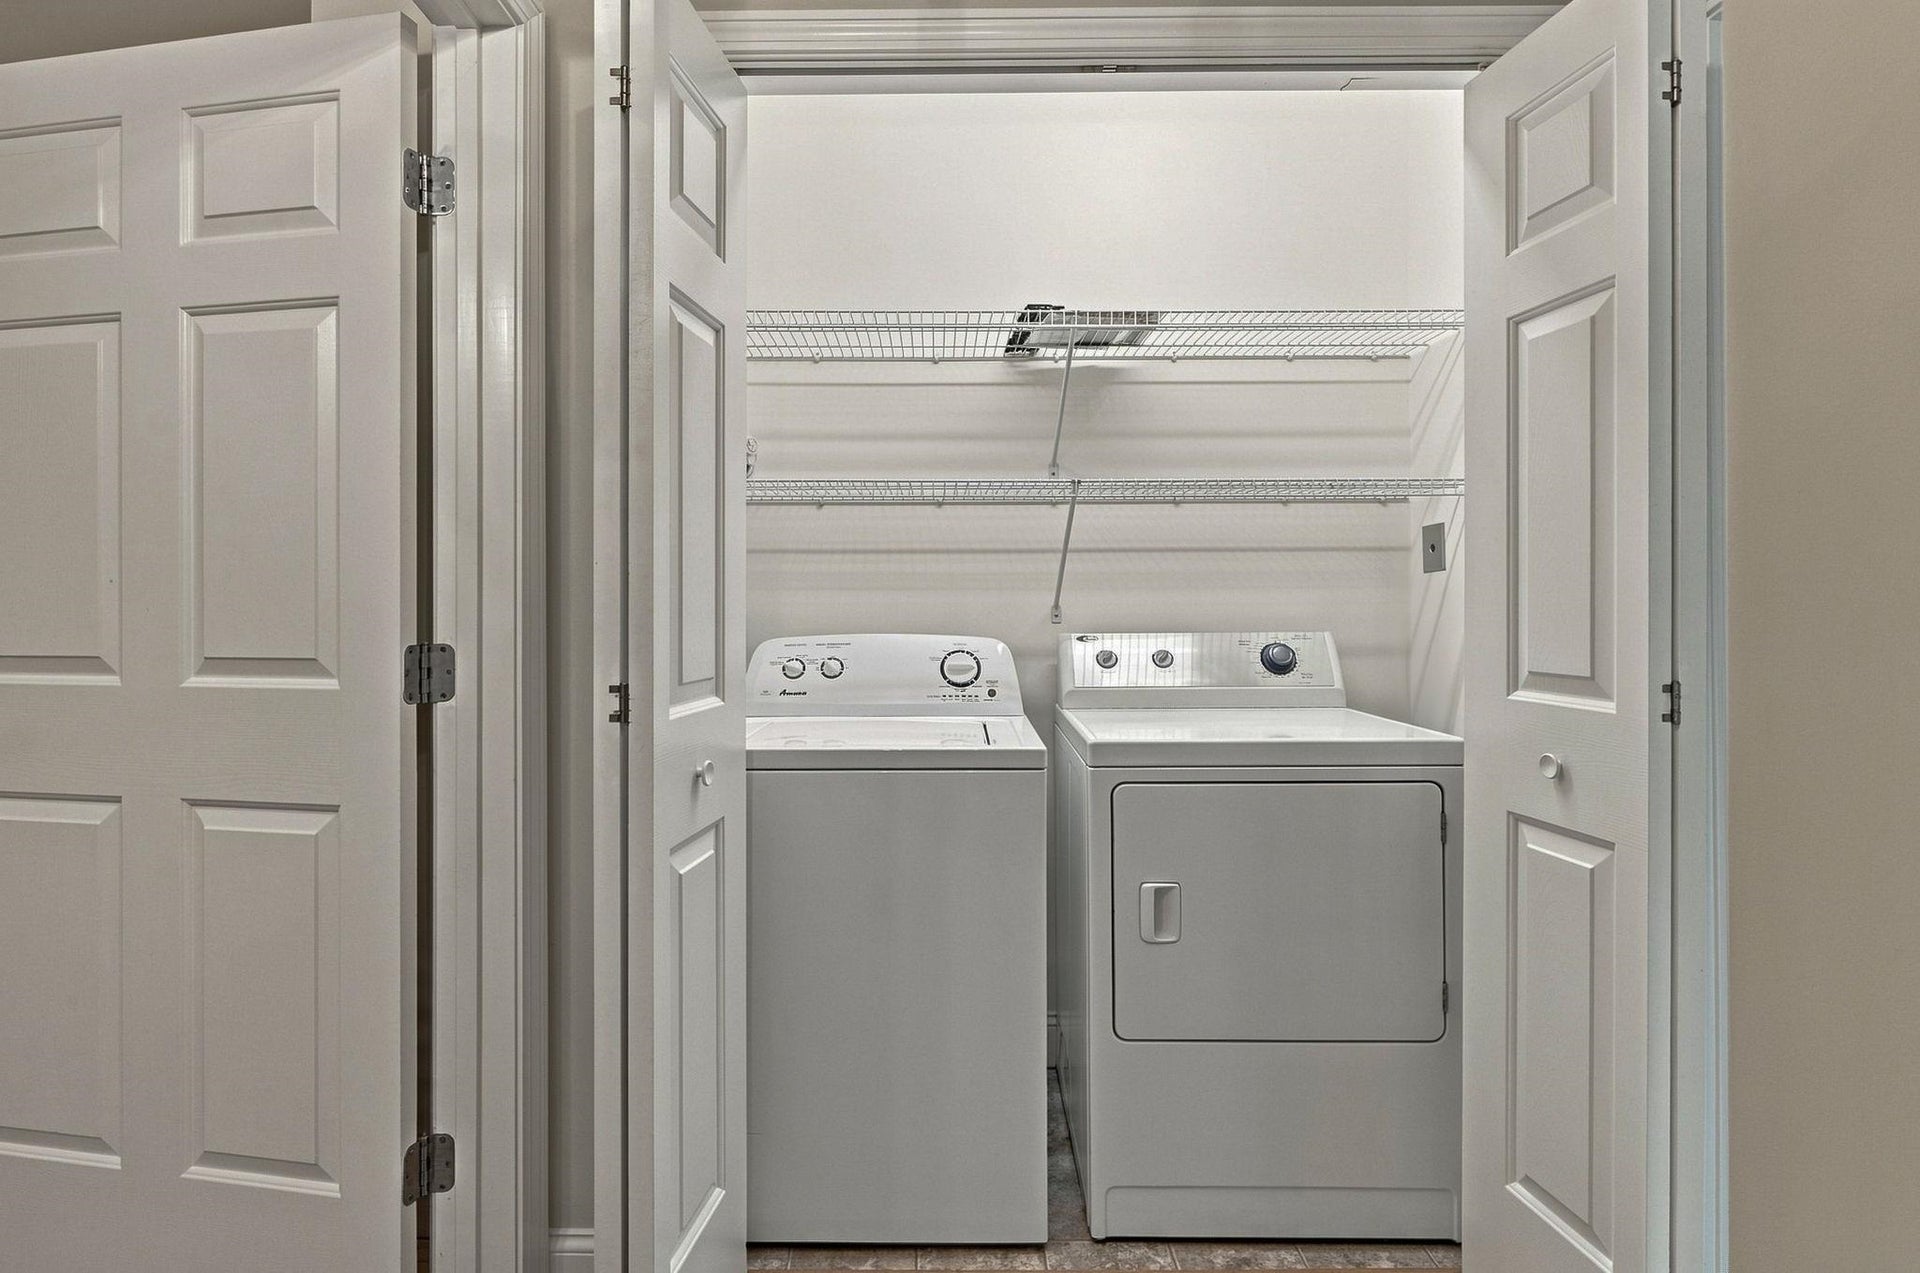
| Appliances: | Dishwasher, Disposal, Dryer, Microwave, Electric Range, Refrigerator, Washer, Natural Gas Water Heater |
| Cooling: | Central AC |
| Driveway: | Paved |
| Electric: | Circuit Breaker(s) |
| Flooring: | Carpet, Laminate, Tile |
| Heating: | Natural Gas, Hot Air, Individual |
| Roof: | Fiberglass, Architectural Shingle |
| Sewer: | Public |
| Rooms: Level 2: | Level 2: Bedroom, Level 2: Full Bathroom, Level 2: Dining Room, Level 2: Kitchen, Level 2: Laundry Room, Level 2: Living Room, Level 2: Primary Bdm Ste, Level 2: Utility Room |
| Directions: | at Main Entrance, take left to Building #3 |
| Condo Fees: | Yes |
| Utilities: | Cable, Gas On-Site |
| Association Amenities: | Building Maintenance, Clubhouse, Exercise Facility, Master Insurance, Indoor Storage, Landscaping, Elevator(s), Security, Snow Removal, Trash Removal |
| Construction Materials: | Wood Frame, Vinyl Exterior, Vinyl Siding |
| Lot Features: | Condo Development |
| Architectural Style: | End Unit, Garden |
| Water Source: | Public |
| Internet: | Cable Internet |
| Road Frontage Type: | Paved |
| Pets Allowed: | See Remarks |
| Exterior Features: | Balcony |
| Interior Features: | Ceiling Fan, Elevator, 1 Fireplace, Laundry Hook-ups, Indoor Storage, Walk-in Closet |
| Foundation Details: | Concrete |
| Parking Features: | Heated Garage, Deeded, Driveway, Off Street, On-Site, Paved |
Mortgage Calculator
Copyright 2026 PrimeMLS, Inc. All rights reserved. This information is deemed reliable, but not guaranteed. The data relating to real estate displayed on this display comes in part from the IDX Program of PrimeMLS. The information being provided is for consumers’ personal, non-commercial use and may not be used for any purpose other than to identify prospective properties consumers may be interested in purchasing. Data last updated October 08, 2026 05:24 PM - ET

Property Last Updated: October 08, 2026 05:24 PM - ET
