






















55 School Street
Salem, NH 03079
$545,000
Listing Courtesy of: BHHS Verani Londonderry
Listing Agent: Siri Wilbur Kamien
siri.wilbur@verani.com
Buyer Represented by: RE/MAX Andrew Realty Services
Selling Agent: Joan Powell
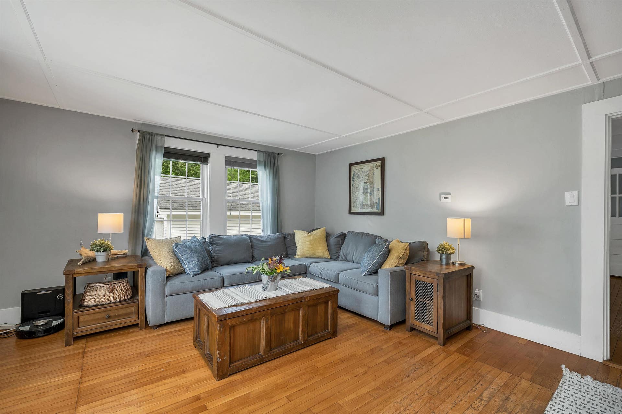
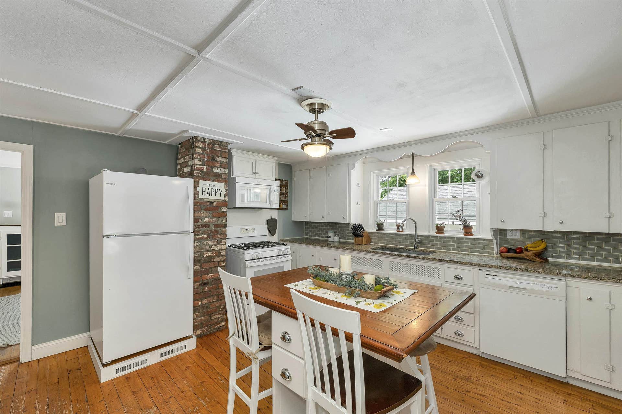
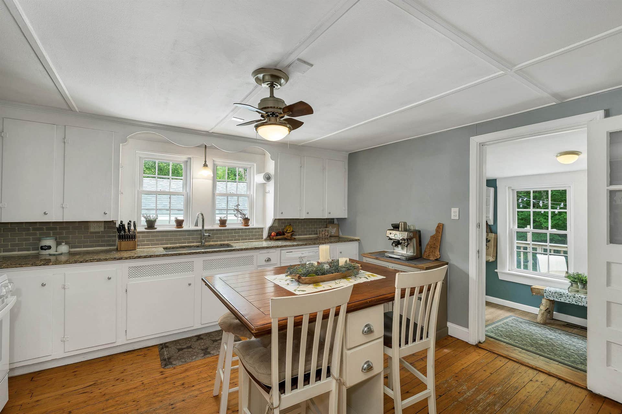
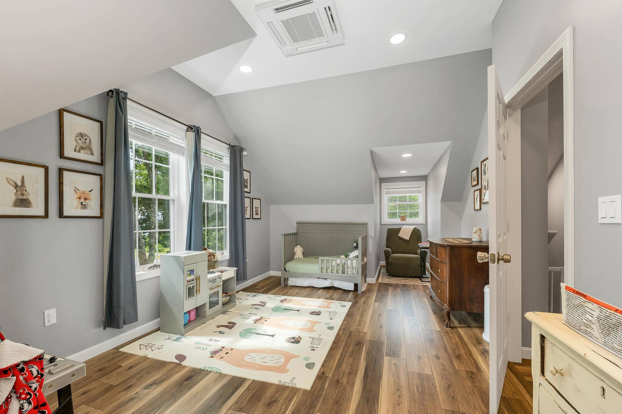
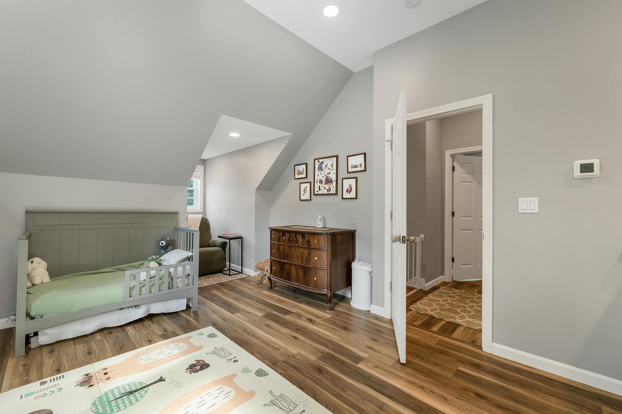
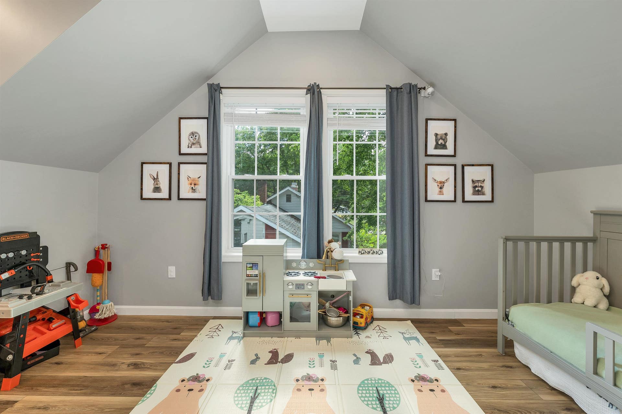
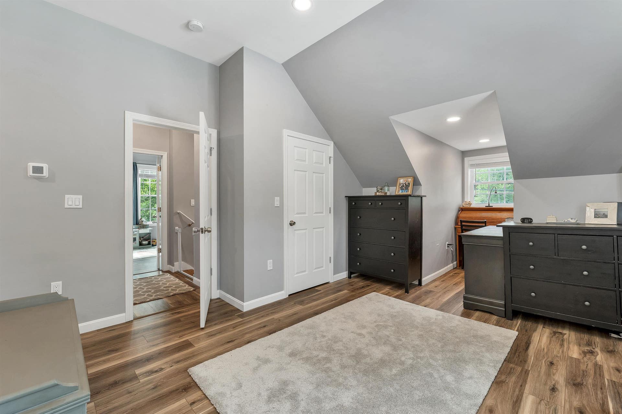
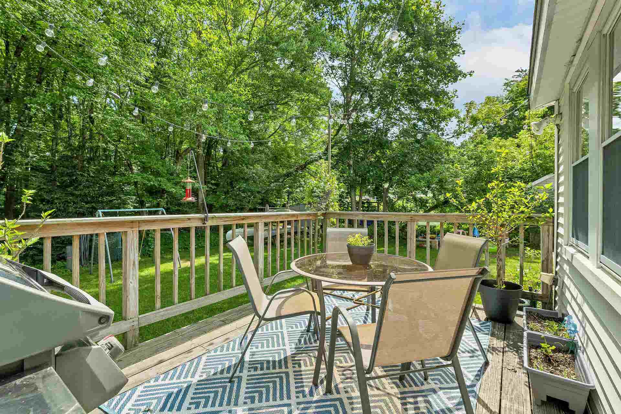
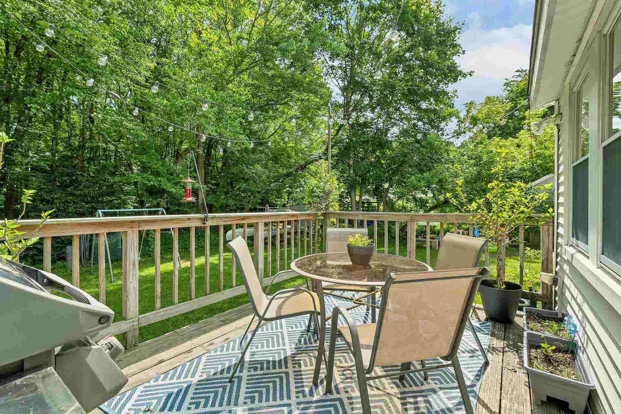
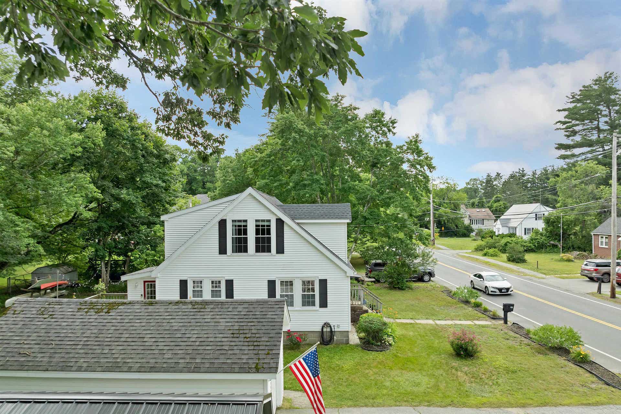
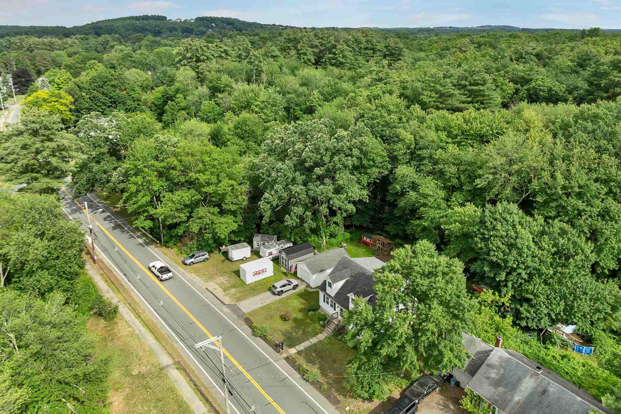
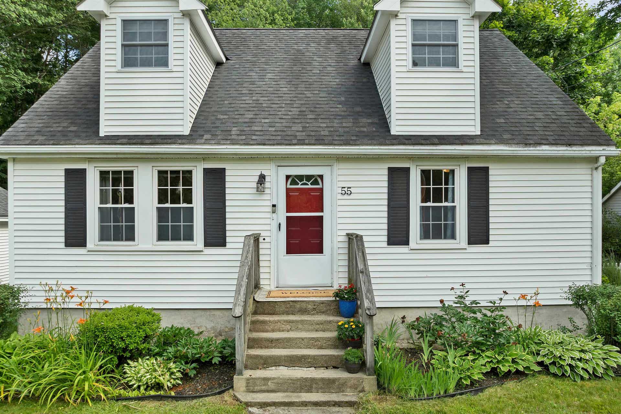
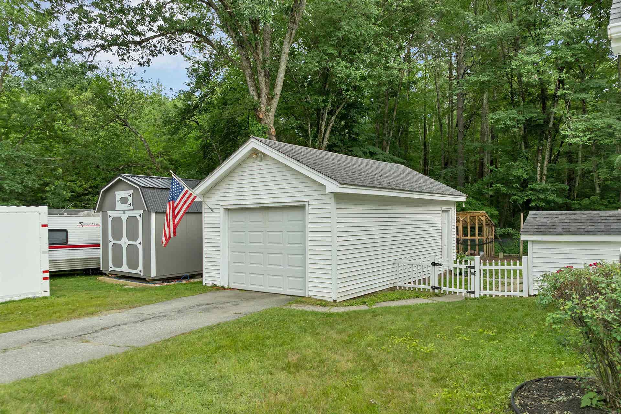
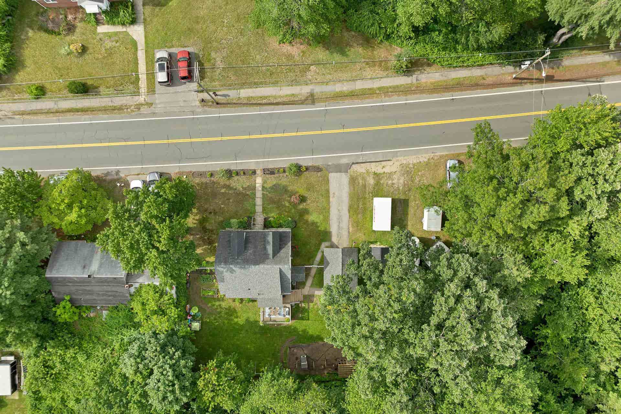
Beautifully renovated 1950s Cape set on a spacious half-acre lot in Salem, NH. This charming four-bedroom home blends classic New England character with modern updates, offering comfortable living spaces and timeless appeal. Outside, the expansive rural-style backyard provides plenty of room to relax, garden, or enjoy your own flock of chickens, creating a peaceful country feel while remaining close to local conveniences.(PDF OFFERS DUE MONDAY @2:00pm) The property also features abundant off-street parking, a garage, and generous outdoor space for entertaining or hobbies. Conveniently located on School Street, a well-traveled road with easy access to shopping, schools, dining, and major commuter routes, this home offers the perfect balance of accessibility and privacy.THIS IS A 2 BEDROOM SEPTIC w/ 2 extra rooms since the remodel. Enjoy a little bit of country in the heart of Salem!
| MLS ID: | 5097811 |
|---|---|
| Price List: | $525,000 |
| Sold Price: | $545,000 |
| Sold Date: | 07/29/2026 |
| Property Type: | Single Family |
| Property Sub Type: | Single Family |
| Listing Status: | Sold |
| Bedrooms Total: | 3 |
| Baths Full: | 2 |
| Sq Ft Apx Total Finished: | 1,673 |
| Tax - Gross Amount: | $6,790.02 |
| Lot Sqft: | 21,780 |
| Lot Acres: | 0.5 |
| Waterfront: | No |
| City: | Salem |
| County: | Rockingham |
| Zip: | 03079 |
| Year Built: | 1955 |
| State: | NH |
| Price Original: | $525,000 |
| Price Per Fin AG SqFt: | $325.76 |
| Garage: | Yes |
| Basement: | Yes |
| Covenants: | No |
| Flood Zone: | No |
| Auction: | No |
| Basement Access Type: | Interior |
| Color: | white |
| Lot: | 74 |
| Electric Company: | Liberty |
| Zoning: | Res |
| Phone Company: | Comcast |
| Baths Total: | 2 |
| Rooms Total: | 5 |
| Assessment Year: | 2025 |
| Assessment Amount: | $373,900 |
| Sq Ft Apx Total: | 2,569 |
| Road Frontage Length: | 50 |
| Sq Ft Apx Total Finished: | 1,673 |
| Sq Ft Apx Fin Above Grade: | 1,673 |
| Sq Ft Apx Fin Ag Source: | Public Records |
| Sq Ft Apx Unfn Ag Source: | Public Records |
| Sq Ft Apx Fin Bg Source: | Public Records |
| Sq Ft Apx Unfn Below Grade: | 896 |
| Sq Ft Apx Unfn Bg Source: | Public Records |
| Tax Rate: | 18.16 |
| Garage Capacity: | 1 |
| Garage Capacity: | 1 |
| Surveyed: | Unknown |
| Taxes TDB: | No |
| Pre Construction: | No |
| Road Frontage: | Yes |
| Room 1 Type: | Bedroom |
| Room 1 Level: | 1 |
| Room 2 Type: | Bedroom |
| Room 2 Level: | 1 |
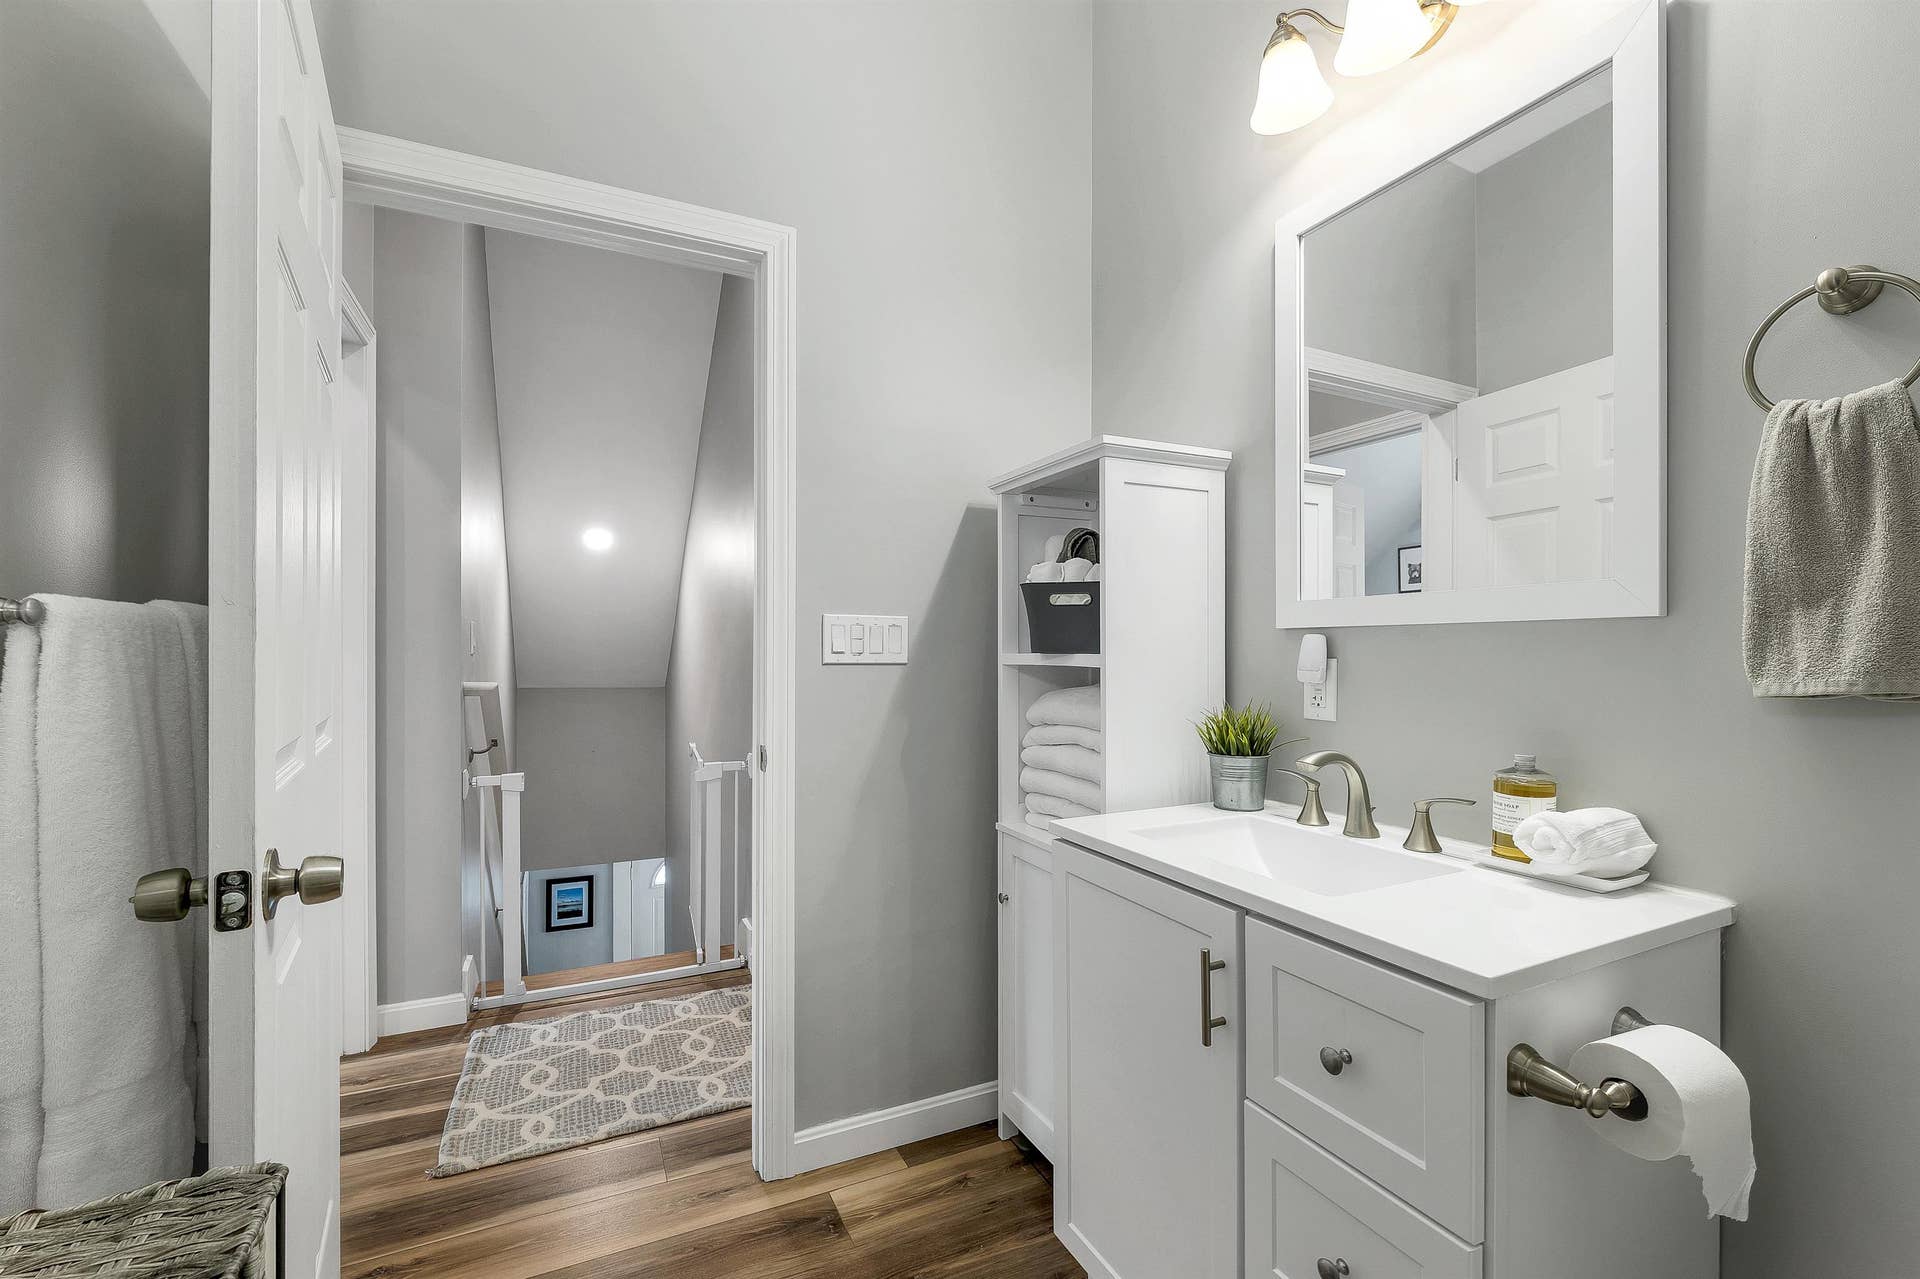
| Room 3 Type: | Bathroom Full |
| Room 3 Level: | 1 |
| Room 4 Type: | Eat-in Kitchen |
| Room 4 Level: | 1 |
| Room 5 Type: | Family Room |
| Room 5 Level: | 1 |
| Room 6 Type: | Bedroom |
| Room 6 Level: | 2 |
| Room 7 Type: | Bedroom |
| Room 7 Level: | 2 |
| Room 8 Type: | Bathroom Full |
| Room 8 Level: | 2 |
| Total Stories: | 1.75 |
| Seasonal: | No |
| School District: | Salem School District |
| Elementary School: | William E Lancaster School |
| Middle/Jr School: | Woodbury School |
| High School: | Salem High School |
| Timeshare/Fract. Ownrshp: | No |
| Construction Status: | Existing |
| Cable Company: | Fidium |
| Fuel Company: | Palmer |
| Tax Year: | 2025 |
| Appliances: | Dishwasher, Microwave, Gas Range, Domestic Water Heater |
| Basement Description: | Bulkhead, Concrete Floor, Full, Interior Stairs, Storage Space, Sump Pump, Basement Stairs |
| Cooling: | Other |
| Driveway: | Paved |
| Electric: | 150 Amp Service |
| Flooring: | Ceramic Tile, Hardwood, Vinyl Plank |
| Heating: | Oil, Forced Air |
| Roof: | Architectural Shingle |
| Sewer: | Private |
| Rooms: Level 1: | Level 1: Bedroom, Level 1: Full Bathroom, Level 1: Family Room, Level 1: Eat-in Kitchen |
| Rooms: Level 2: | Level 2: Bedroom, Level 2: Full Bathroom |
| Directions: | OFFERS DUE BY 2:00PM Monday PDF's ONLY |
| Utilities: | Cable at Site, Propane |
| Construction Materials: | Wood Frame, Vinyl Siding, Spray Foam Insulation |
| Lot Features: | Landscaped, Level, Wooded, In Town, Near Shopping, Near School(s) |
| Architectural Style: | Cape |
| Water Source: | Public |
| Internet: | Fiber Optic Internet |
| Road Frontage Type: | Paved, Public, Public Maintained Road |
| Other Equipment: | Window AC, CO Detector, Hardwired Smoke Detector, HW/Batt Smoke Detector |
| Exterior Features: | Deck, Full Fence, Garden Space |
| Interior Features: | Ceiling Fan, Kitchen Island, Laundry Hook-ups, Natural Woodwork, Indoor Storage, Vaulted Ceiling, Walk-in Closet, Programmable Thermostat, 1st Floor Laundry |
| Foundation Details: | Below Frost Line, Block |
| Parking Features: | Auto Open, Driveway, Garage, Off Street, Parking Spaces 3 - 5, Paved, Detached |
| Water Company: | Public Town of Salem |
Mortgage Calculator
Copyright 2026 PrimeMLS, Inc. All rights reserved. This information is deemed reliable, but not guaranteed. The data relating to real estate displayed on this display comes in part from the IDX Program of PrimeMLS. The information being provided is for consumers’ personal, non-commercial use and may not be used for any purpose other than to identify prospective properties consumers may be interested in purchasing. Data last updated October 08, 2026 05:24 PM - ET

Property Last Updated: October 08, 2026 05:24 PM - ET
