


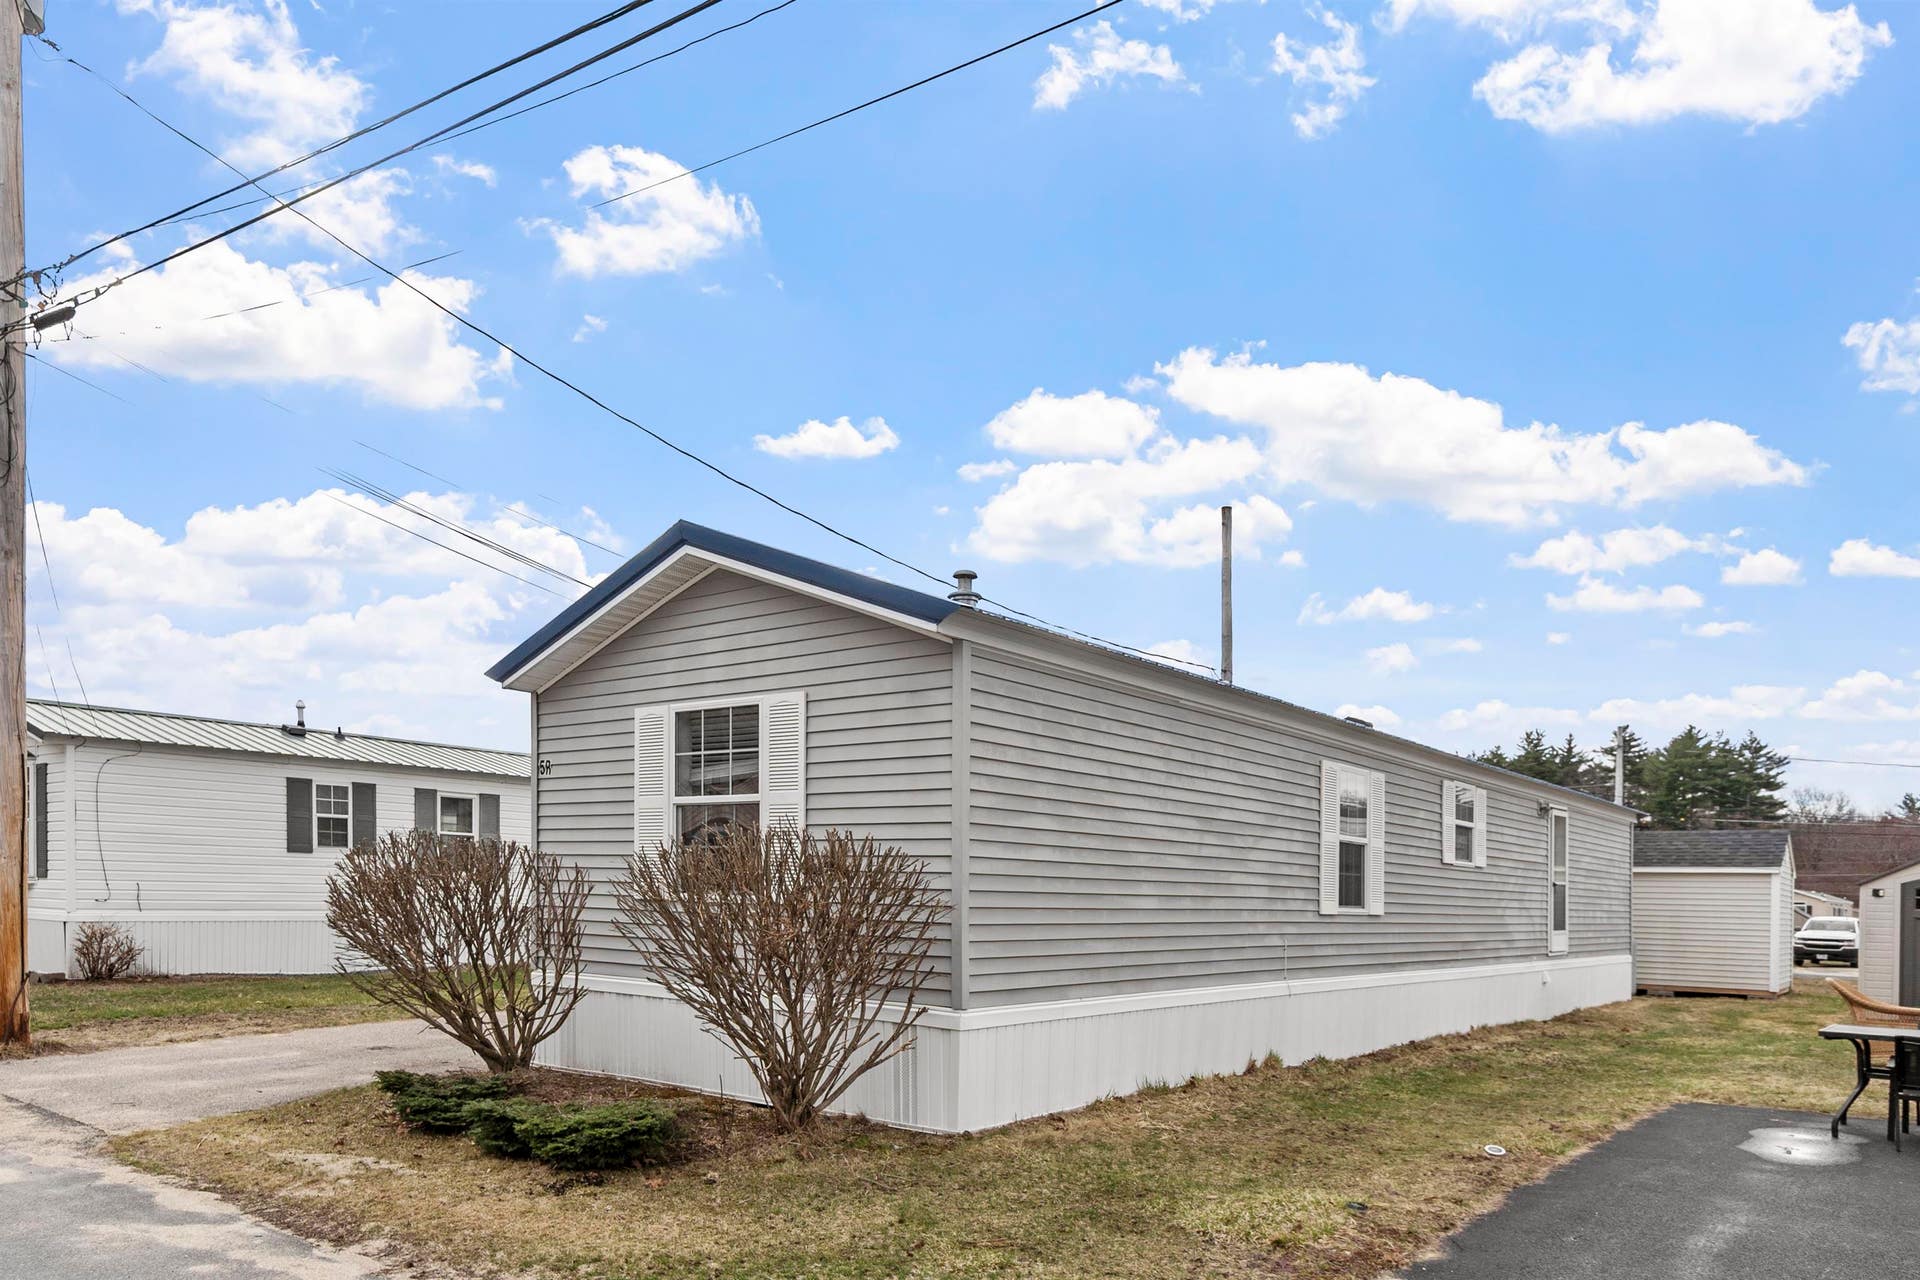











5R Arrow Drive
Salem, NH 03079
$182,000
Listing Courtesy of: Coldwell Banker Realty Nashua
Listing Agent: Erin Gilbert
Cell: 603-236-1763
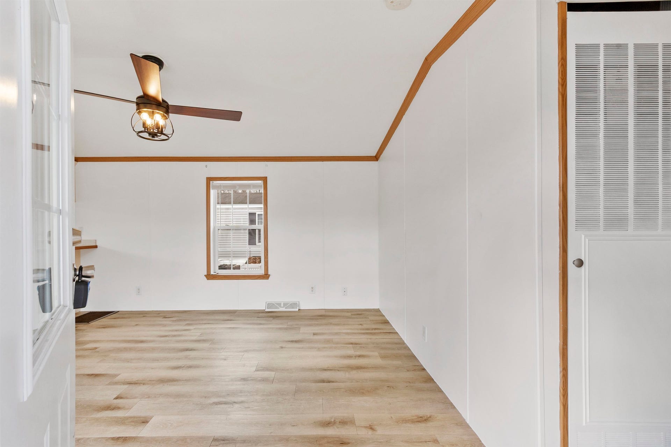
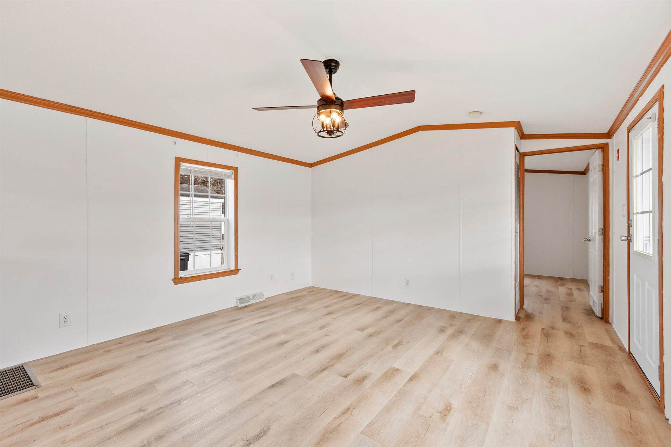
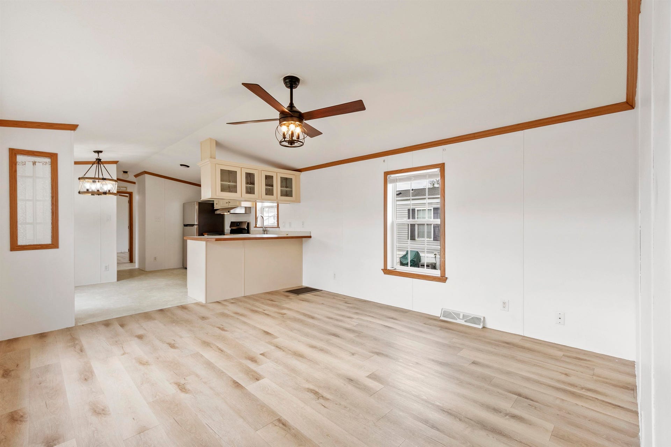
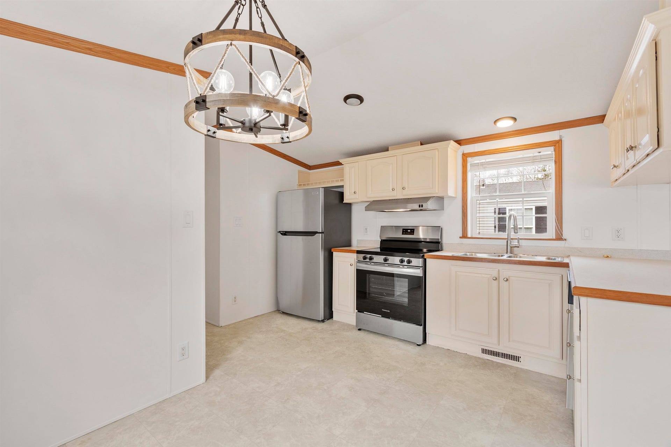
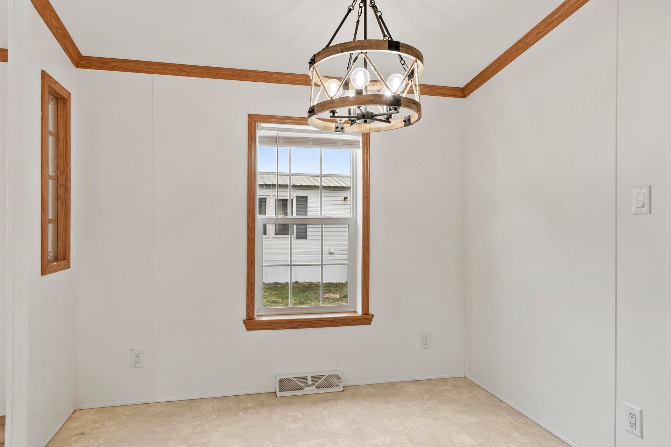
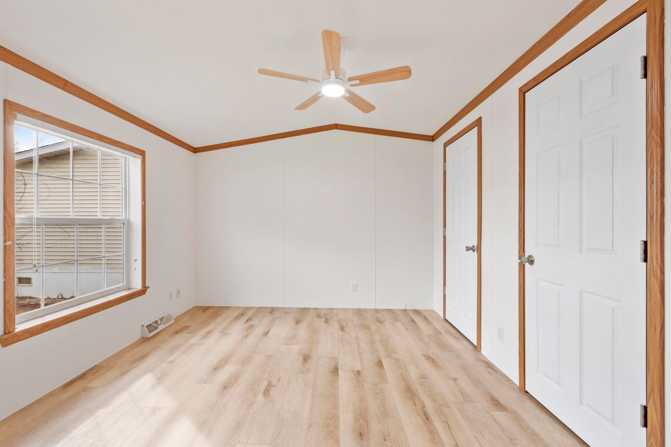
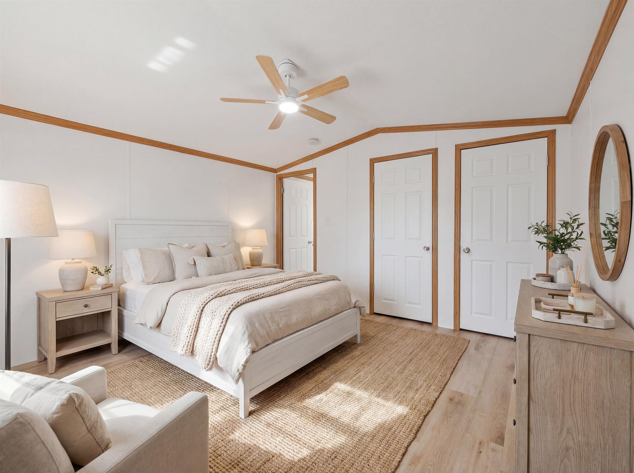
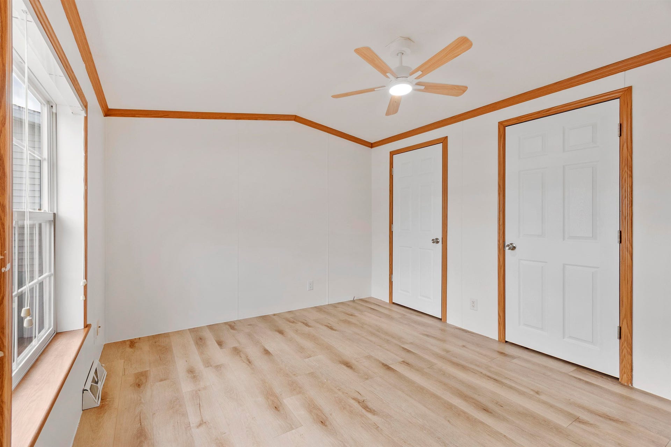
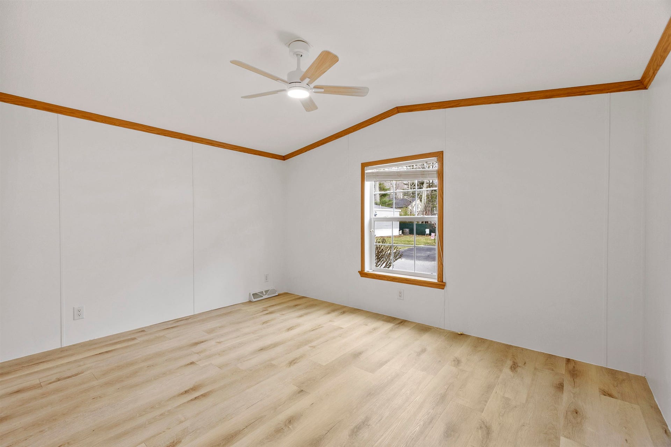
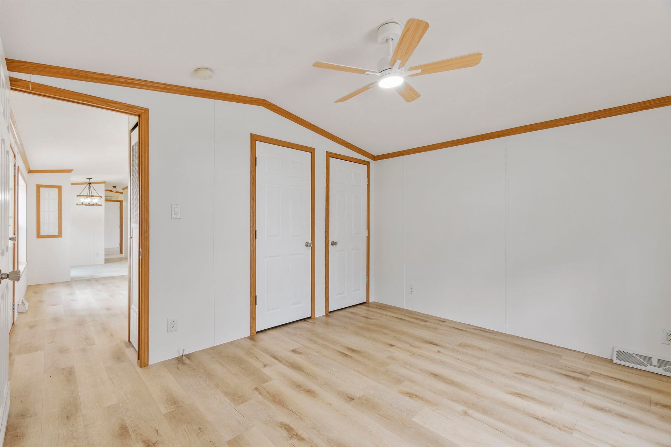
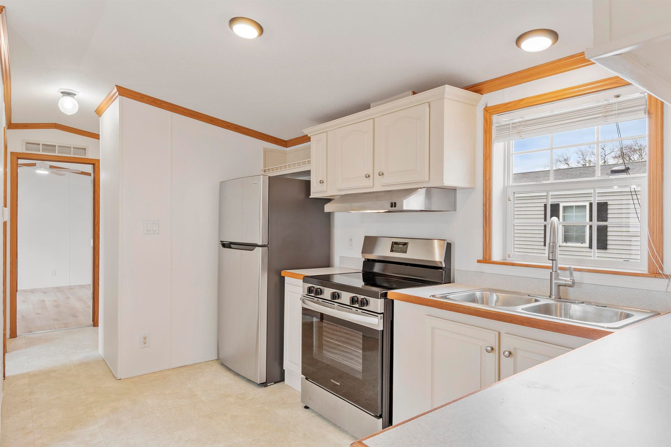
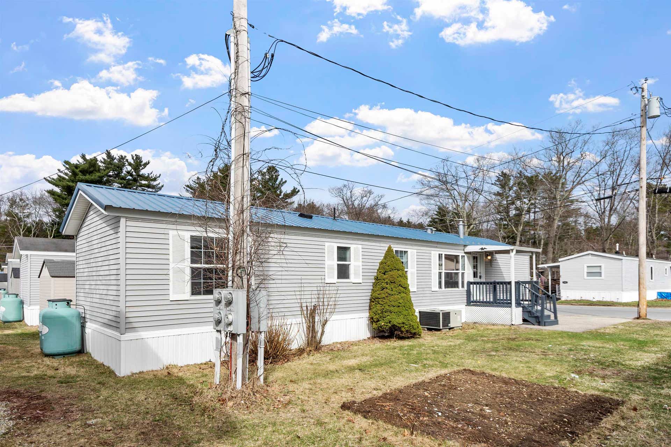
NOW ACCEPTING BACK UP OFFERS! Welcome Home to this updated, move in ready 2 bed, 1 bath in Ackerman's Park! New flooring, appliances, updated lighting, and fresh paint make this home ready for its' new owners. You'll love the modern feel and great Salem location! Shown by appointment only.
| MLS ID: | 5082447 |
|---|---|
| Price List: | $182,000 |
| Property Type: | Mobile Home |
| Property Sub Type: | Mobile Home |
| Listing Status: | Active Under Contract |
| Bedrooms Total: | 2 |
| Baths 3/4: | 1 |
| Sq Ft Apx Total Finished: | 840 |
| Fee: | $500 |
| Tax - Gross Amount: | $1,674.00 |
| Waterfront: | No |
| City: | Salem |
| County: | Rockingham |
| Zip: | 03079 |
| Year Built: | 2005 |
| State: | NH |
| Price Original: | $175,000 |
| Price Per Fin AG SqFt: | $216.67 |
| Garage: | No |
| Basement: | No |
| Covenants: | Yes |
| Flood Zone: | No |
| Color: | Gray |
| Lot: | 6095 |
| Footprint: | 14x60 |
| Zoning: | Rural |
| Mobile Make: | Skyline |
| Mobile Serial Number: | B716-0348U |
| Mobile Park Name: | Ackerman's |
| Mobile Park Approval: | Yes |
| Baths Total: | 1 |
| Rooms Total: | 4 |
| Sq Ft Apx Total: | 840 |
| Sq Ft Apx Total Finished: | 840 |
| Sq Ft Apx Fin Above Grade: | 840 |
| Sq Ft Apx Fin Ag Source: | Public Records |
| Sq Ft Apx Unfn Ag Source: | Public Records |
| Sq Ft Apx Fin Bg Source: | Public Records |
| Sq Ft Apx Unfn Bg Source: | Public Records |
| Fee: | $500 |
| Fee Frequency: | Monthly |
| Fee Includes: | Landscaping, Sewer, Water, Park Rent |
| Fee 2: | $200 |
| Fee 2 Frequency: | One-Time |
| Garage Capacity: | 0 |
| Surveyed: | Unknown |
| Taxes TDB: | No |
| Pre Construction: | No |
| Road Frontage: | TBD |
| Room 1 Type: | Eat-in Kitchen |
| Room 1 Level: | 1 |
| Room 2 Type: | Living Room |
| Room 2 Level: | 1 |
| Room 3 Type: | Primary Bedroom |
| Room 3 Level: | 1 |
| Room 4 Type: | Bedroom |
| Room 4 Level: | 1 |
| Total Stories: | 1 |
| Owned Land: | No |
| Seasonal: | No |
| Timeshare/Fract. Ownrshp: | No |
| Construction Status: | Existing |
| Tax Year: | 2025 |
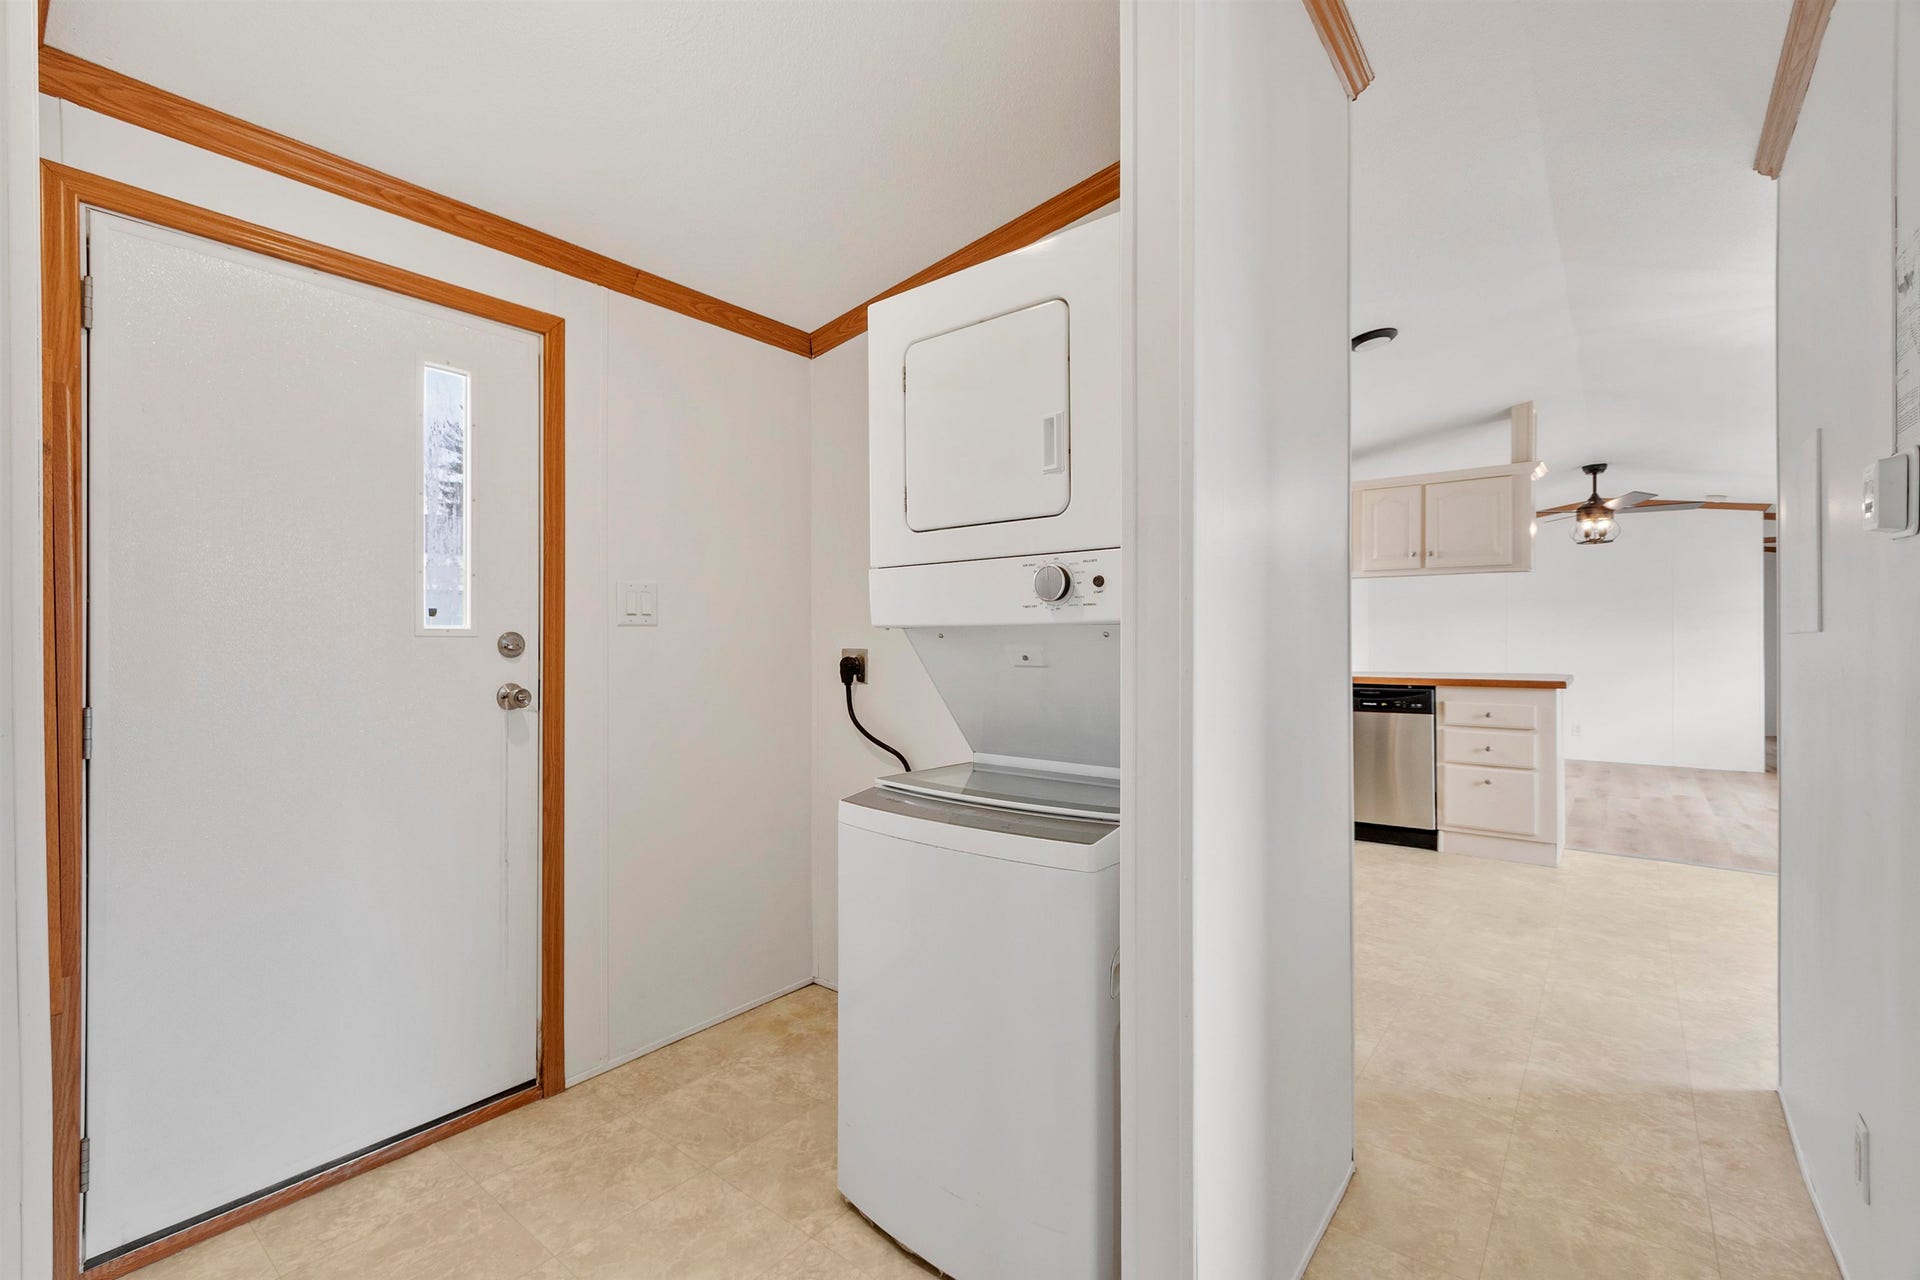
| Appliances: | Dishwasher, Dryer, Range Hood, Refrigerator, Washer, Electric Stove |
| Cooling: | Central AC |
| Driveway: | Paved |
| Electric: | 100 Amp Service, Circuit Breaker(s) |
| Flooring: | Vinyl Plank |
| Heating: | Propane, Forced Air |
| Roof: | Metal |
| Sewer: | Community |
| Rooms: Level 1: | Level 1: Bedroom, Level 1: Eat-in Kitchen, Level 1: Living Room, Level 1: Primary Bedroom |
| Utilities: | Propane |
| Construction Materials: | Vinyl Siding |
| Lot Features: | Leased, Level |
| Architectural Style: | Single Wide |
| Water Source: | Community |
| Internet: | High Speed Intrnt at Site |
| Road Frontage Type: | Association, Paved |
| Pets Allowed: | Cats OK |
| Exterior Features: | Porch |
| Interior Features: | Ceiling Fan, 1st Floor Laundry |
| Foundation Details: | Post/Piers |
Mortgage Calculator
Copyright 2026 PrimeMLS, Inc. All rights reserved. This information is deemed reliable, but not guaranteed. The data relating to real estate displayed on this display comes in part from the IDX Program of PrimeMLS. The information being provided is for consumers’ personal, non-commercial use and may not be used for any purpose other than to identify prospective properties consumers may be interested in purchasing. Data last updated October 08, 2026 05:18 PM - ET

Property Last Updated: October 08, 2026 05:18 PM - ET
