

























6 Remington Road
Salem, NH 03079
$925,000
Listing Courtesy of: Coldwell Banker Realty Center Harbor NH
Listing Agent: John Raymond
Off: 603-253-4345
Buyer Represented by: LAER Realty Partners/Goffstown
Selling Agent: Roberta Fulford
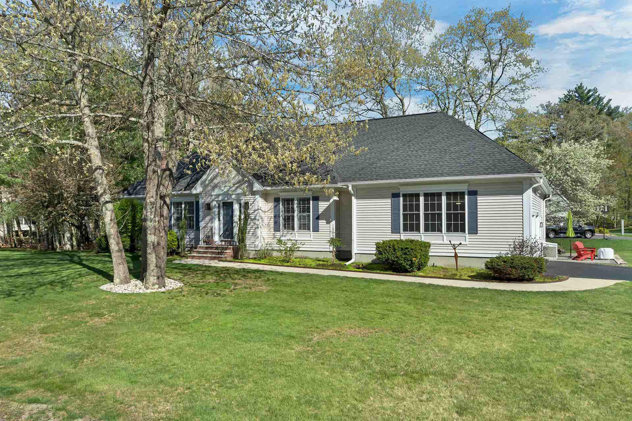
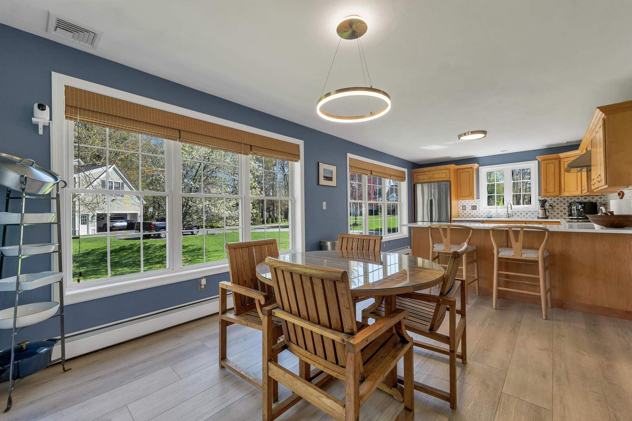
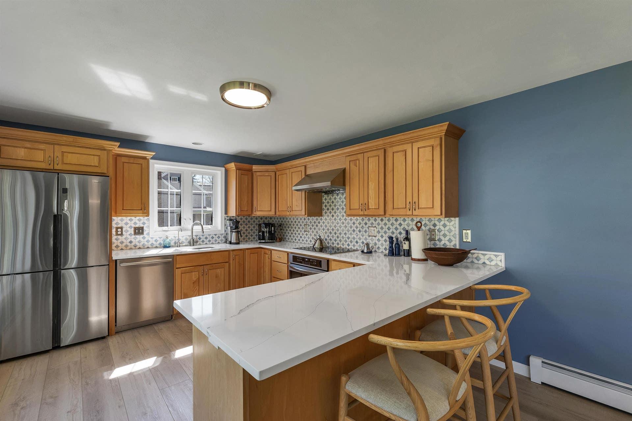
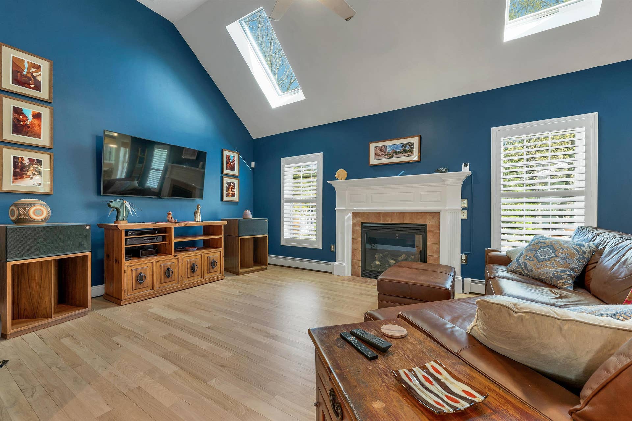
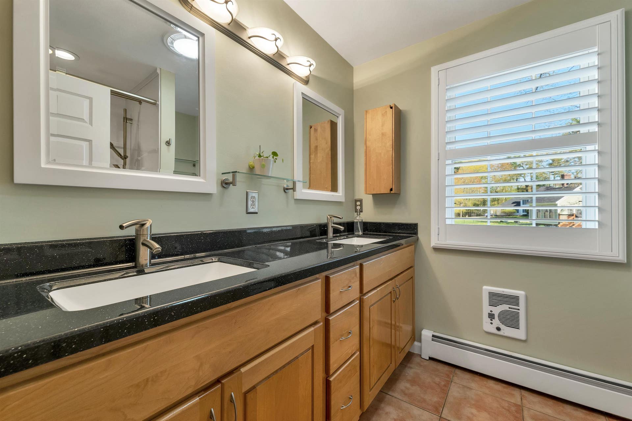
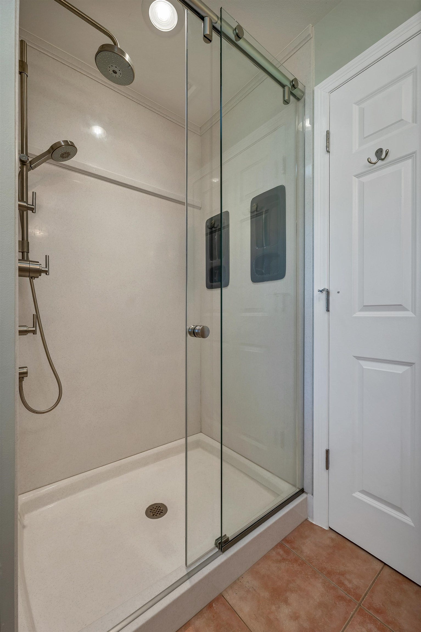
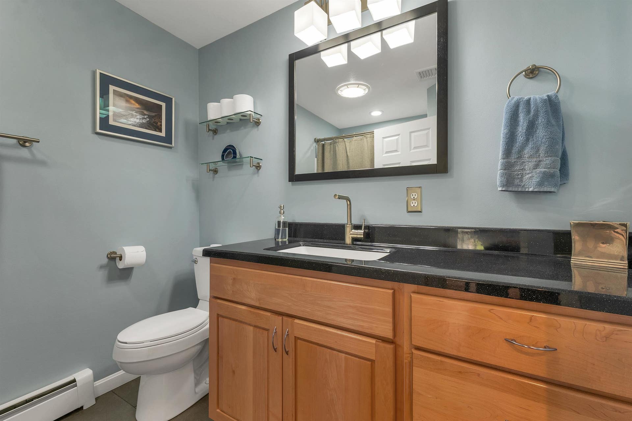
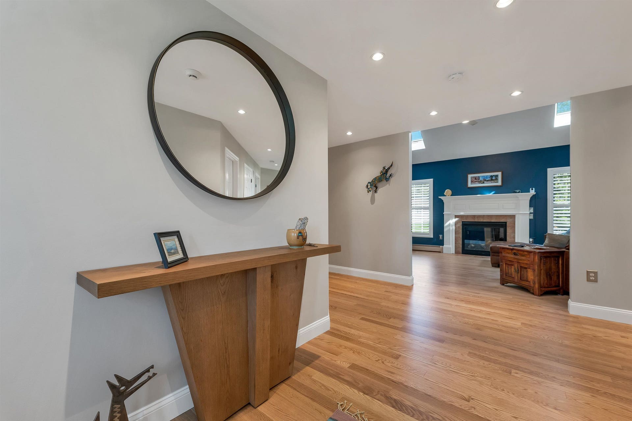
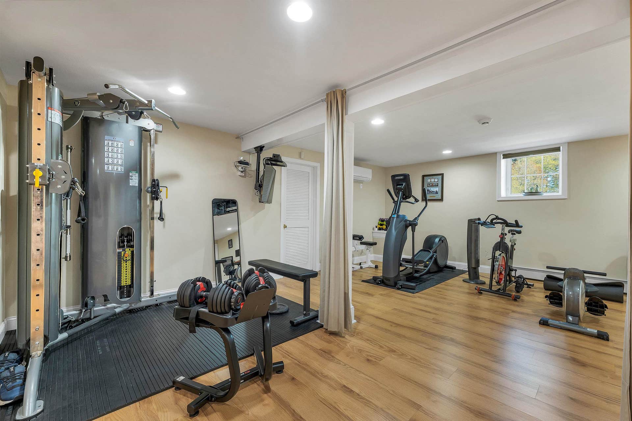
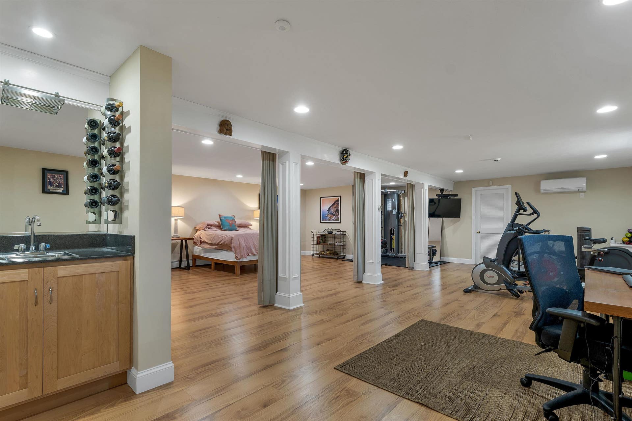
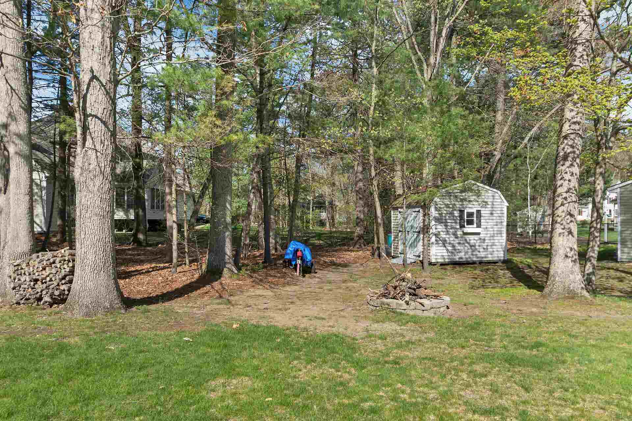
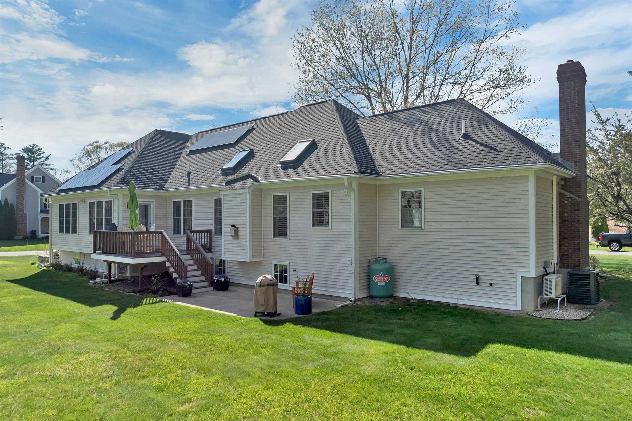
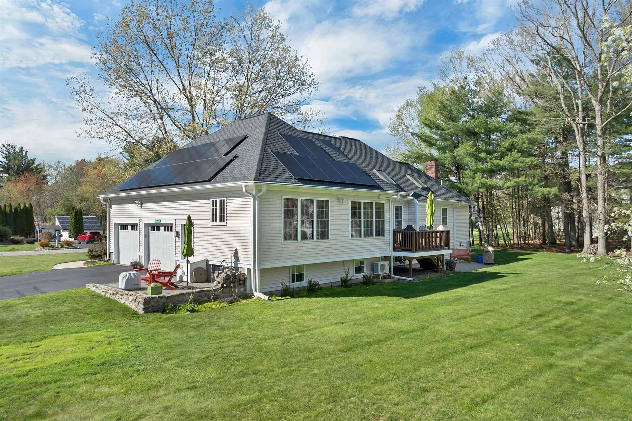
FRIDAY OPEN HOUSE IS FOR BACK-UP OFFERS ONLY. SATURDAY AND SUNDAY OPEN HOUSE CANCELLED! Welcome to 6 Remington Road, where modern comfort, thoughtful upgrades, and an unbeatable Salem location come together. Nestled on a beautifully landscaped 0.58-acre corner lot in the highly sought-after Taylor Farms neighborhood, this meticulously maintained 3-bedroom, 3-bath ranch offers over 3,300 square feet of versatile living space. The main level features an open, light-filled layout with generously sized living areas designed for both everyday living and entertaining. The updated kitchen is equipped with quartz countertops, luxury vinyl plank flooring, stainless steel appliances, and ample cabinetry, flowing seamlessly into the dining and family room areas. The family room is a standout space, highlighted by skylights that fill the room with natural light, creating a warm and inviting atmosphere. Three well-appointed bedrooms provide comfort and privacy, including a spacious primary suite with a private en-suite bath and a generous walk-in closet. The thoughtfully designed floor plan offers the ease of single-level living, while the partially finished lower level adds incredible flexibility -perfect for an in-law suite, home office, gym, or guest retreat. A dedicated home theater makes this home truly special and ideal for entertaining. Additional features include central air conditioning, hardwood flooring, an ADT security system, and solar panels for energy efficiency and long-term savings. The attached 2-car garage and abundant storage throughout add to the home’s everyday convenience. Outside, the expansive yard offers plenty of space ...
+ Read More| MLS ID: | 5087985 |
|---|---|
| Price List: | $849,900 |
| Sold Price: | $925,000 |
| Sold Date: | 07/14/2026 |
| Property Type: | Single Family |
| Property Sub Type: | Single Family |
| Listing Status: | Sold |
| Bedrooms Total: | 3 |
| Baths Full: | 3 |
| Sq Ft Apx Total Finished: | 3,318 |
| Tax - Gross Amount: | $11,033.00 |
| Lot Sqft: | 25,265 |
| Lot Acres: | 0.58 |
| Waterfront: | No |
| City: | Salem |
| County: | Rockingham |
| Zip: | 03079 |
| Year Built: | 2001 |
| State: | NH |
| Price Original: | $849,900 |
| Price Per Fin AG SqFt: | $417.80 |
| Garage: | Yes |
| Basement: | Yes |
| Covenants: | Yes |
| Flood Zone: | No |
| Auction: | No |
| Basement Access Type: | Interior |
| Lot: | 48 |
| Zoning: | Residential |
| Baths Total: | 3 |
| Rooms Total: | 6 |
| Sq Ft Apx Total: | 3,956 |
| Road Frontage Length: | 0 |
| Sq Ft Apx Total Finished: | 3,318 |
| Sq Ft Apx Fin Above Grade: | 2,214 |
| Sq Ft Apx Fin Ag Source: | Public Records |
| Sq Ft Apx Unfn Ag Source: | Public Records |
| Sq Ft Apx Fin Below Grade: | 1,104 |
| Sq Ft Apx Fin Bg Source: | Public Records |
| Sq Ft Apx Unfn Below Grade: | 638 |
| Sq Ft Apx Unfn Bg Source: | Public Records |
| Garage Capacity: | 2 |
| Garage Capacity: | 2 |
| Surveyed: | Yes |
| Taxes TDB: | No |
| Pre Construction: | No |
| Road Frontage: | Yes |
| Total Stories: | 1.25 |
| Seasonal: | No |
| School District: | Salem School District |
| Elementary School: | Barron Elementary School |
| Middle/Jr School: | Woodbury School |
| High School: | Salem High School |
| Timeshare/Fract. Ownrshp: | No |
| Construction Status: | Existing |
| Tax Year: | 2025 |
| Appliances: | Dishwasher, Disposal, Dryer, Microwave, Refrigerator, Washer, Electric Stove, Water Heater |
| Basement Description: | Partially Finished, Interior Stairs, Interior Access |
| Cooling: | Central AC, Mini Split |
| Documents Available: | Deed |
| Driveway: | Paved |
| Electric: | 200+ Amp Service |
| Flooring: | Carpet, Ceramic Tile, Hardwood, Vinyl Plank |
| Heating: | Oil, Solar, Hot Water |
| Roof: | Asphalt Shingle |
| Sewer: | Public |
| Items Excluded: | Gym equipment for purchase |
| Directions: | Follow South Broadway to Cluff Rd. Take Cluff Rd to Lawrence Rd. Take Lawrence Rd to Tyler Street and follow detour signs for Bridge Street. From Wheeler Ave turn left on Equestrian. Follow Equestrian Rd to Flintlock Rd to Remington Rd. |
| Power Production Type: | Photovoltaics |
| Mount Location: | Roof |
| Utilities: | Cable |
| Green Energy Generation: | Solar |
| Power Production Size: | 8 |
| Power Production Ownership: | Seller Owned |
| Construction Materials: | Vinyl Siding |
| Lot Features: | Corner, Landscaped, Level, Sidewalks, Neighborhood, Near School(s) |
| Architectural Style: | Ranch |
| Water Source: | Public |
| Internet: | High Speed Intrnt at Site |
| Road Frontage Type: | Paved, Public |
| Other Equipment: | Irrigation System, Security System |
| Exterior Features: | Deck, Patio, Shed |
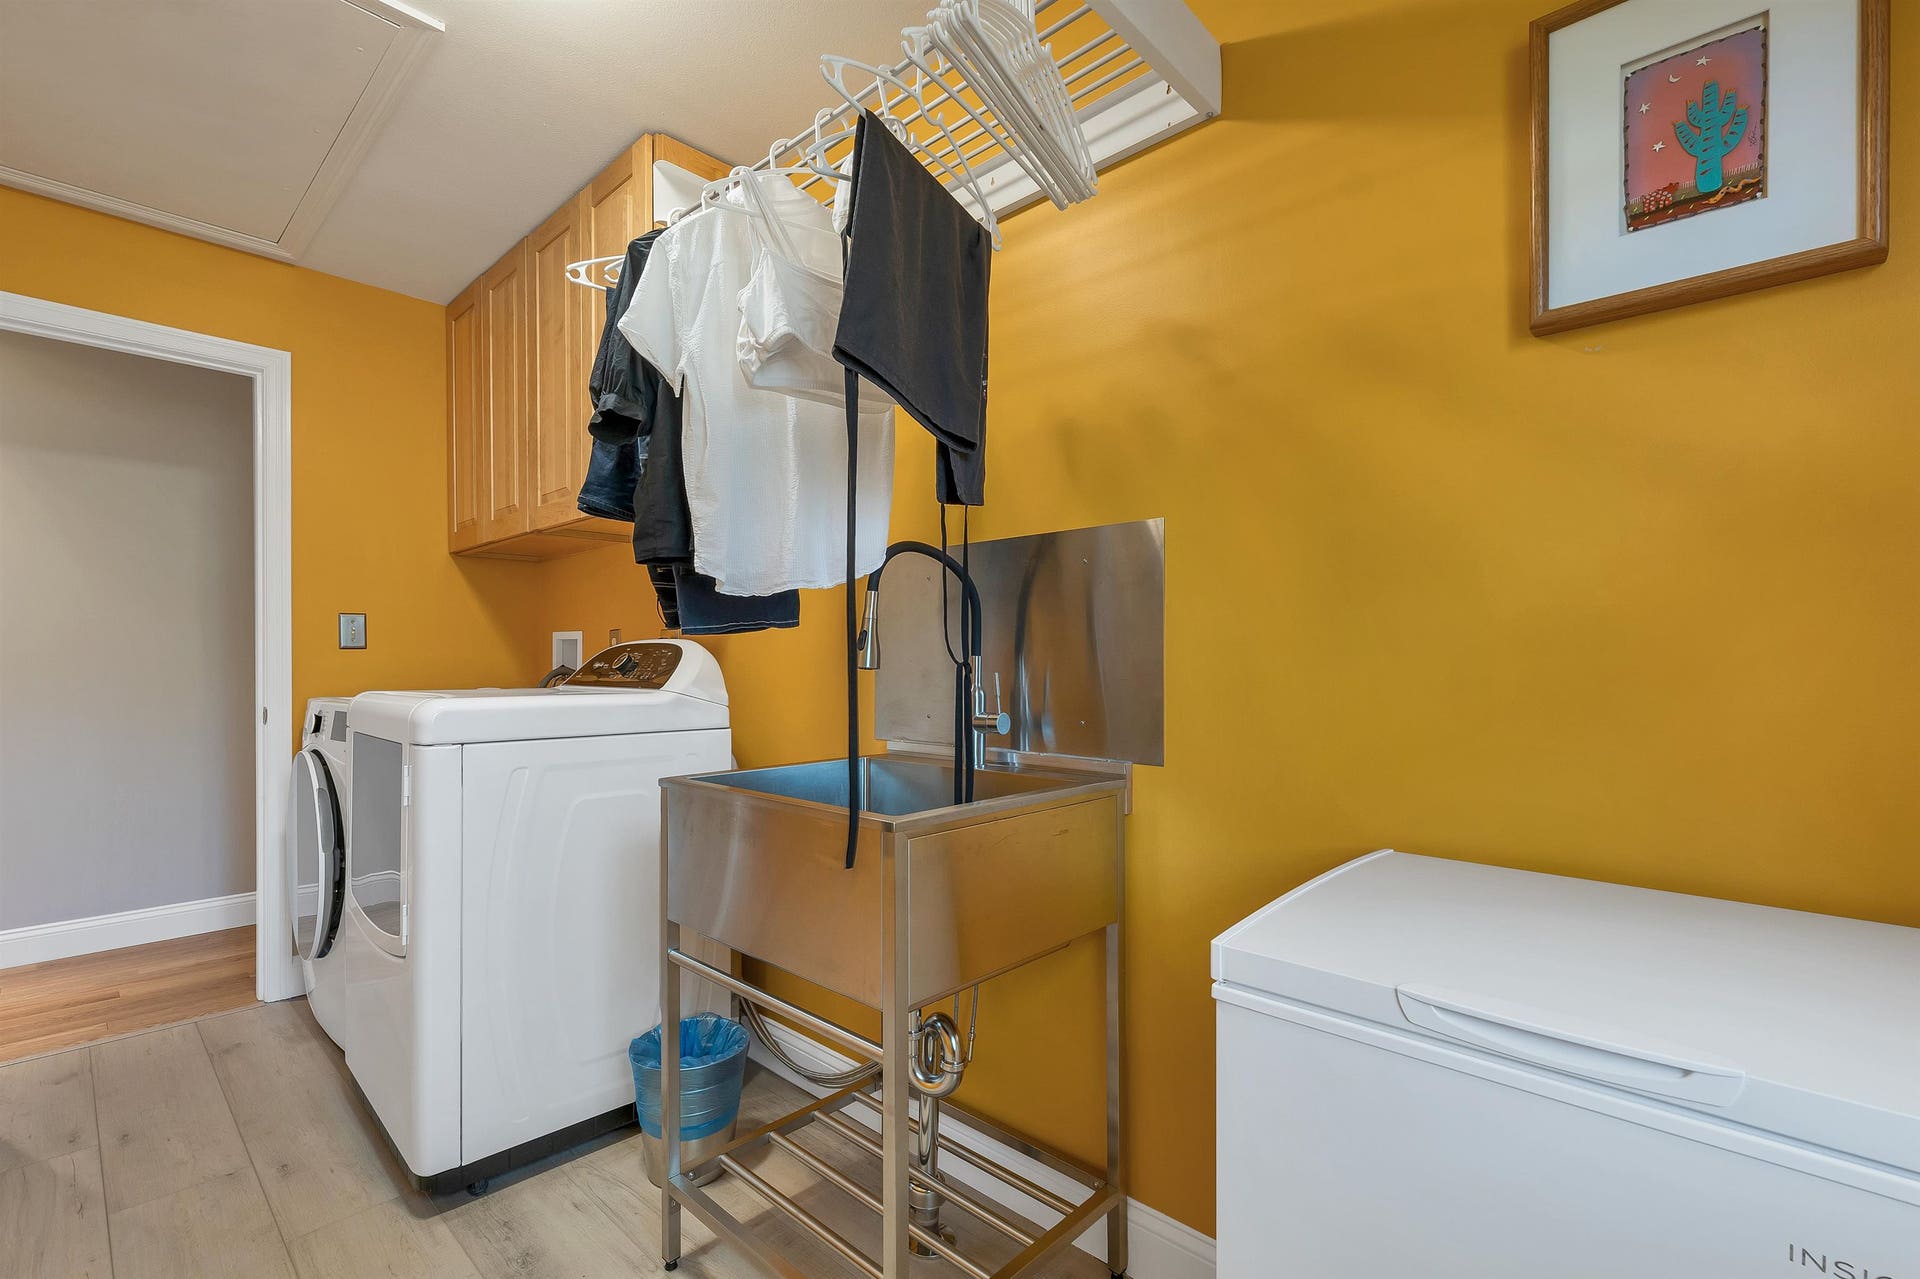
| Interior Features: | Natural Light, Security, Walk-in Closet, 1st Floor Laundry |
| Foundation Details: | Concrete |
Mortgage Calculator
Copyright 2026 PrimeMLS, Inc. All rights reserved. This information is deemed reliable, but not guaranteed. The data relating to real estate displayed on this display comes in part from the IDX Program of PrimeMLS. The information being provided is for consumers’ personal, non-commercial use and may not be used for any purpose other than to identify prospective properties consumers may be interested in purchasing. Data last updated October 08, 2026 05:18 PM - ET

Property Last Updated: October 08, 2026 05:18 PM - ET
