








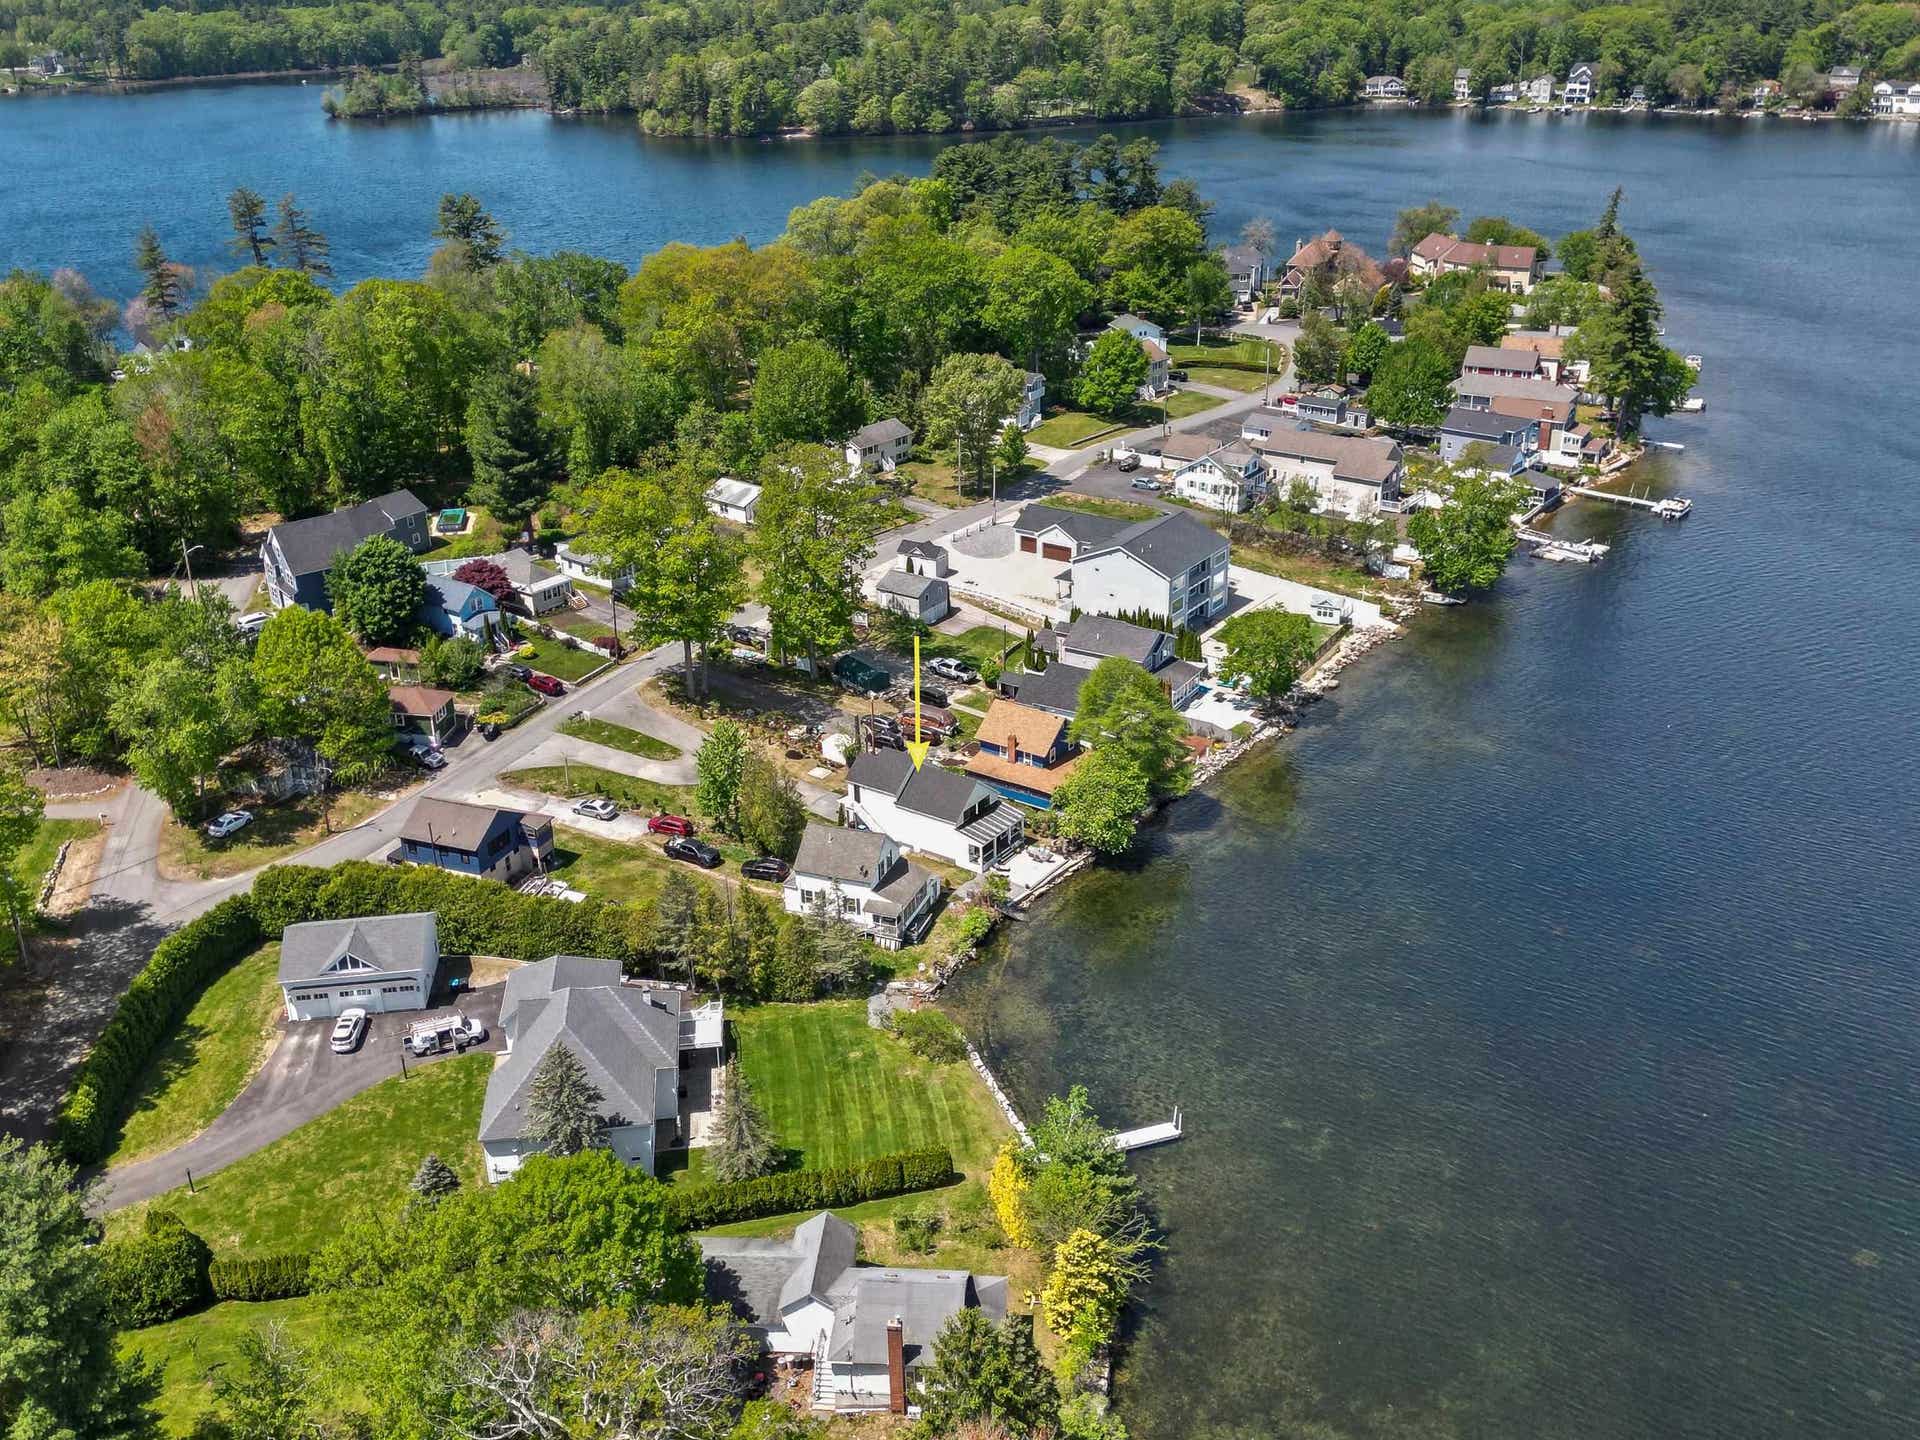


95 Lake Shore Road
Salem, NH 03079
$950,000
Listing Courtesy of: Keller Williams Realty Success
Listing Agent: Jennifer Houlihan
978-857-1538
Buyer Represented by: Keller Williams Realty Success
Selling Agent: Deborah Higgins
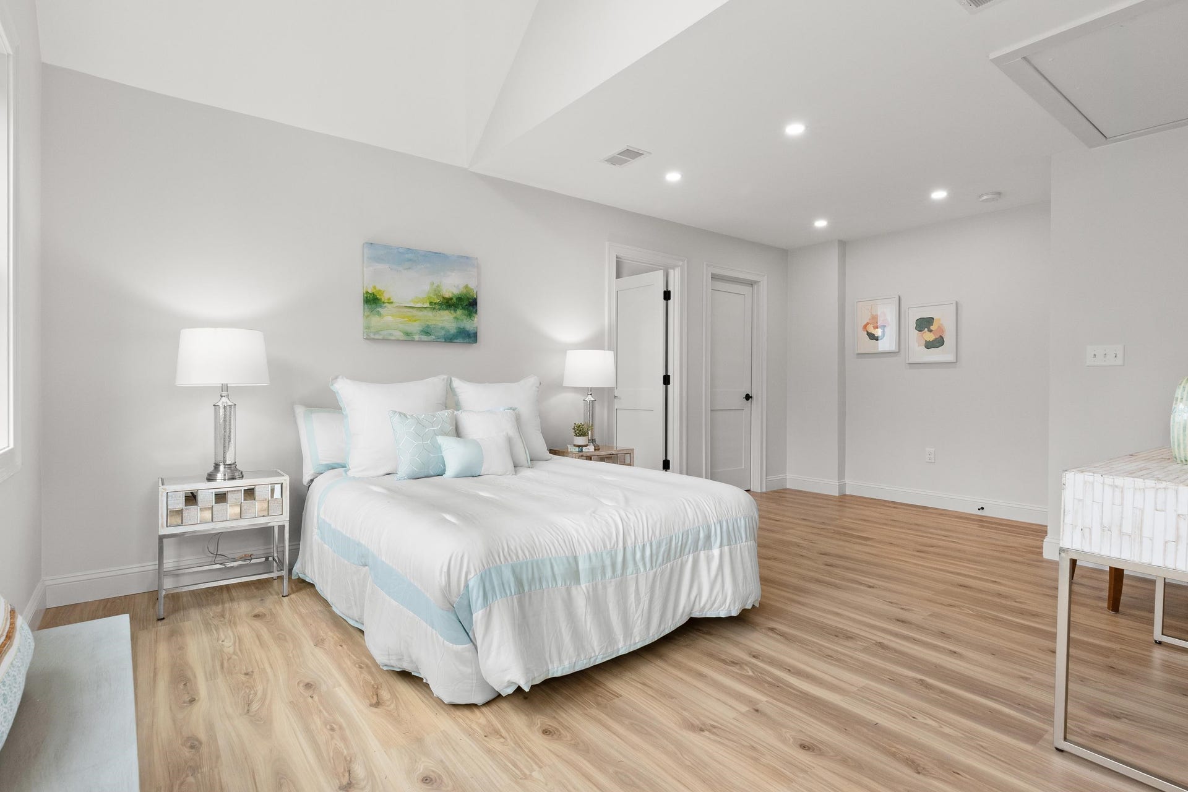
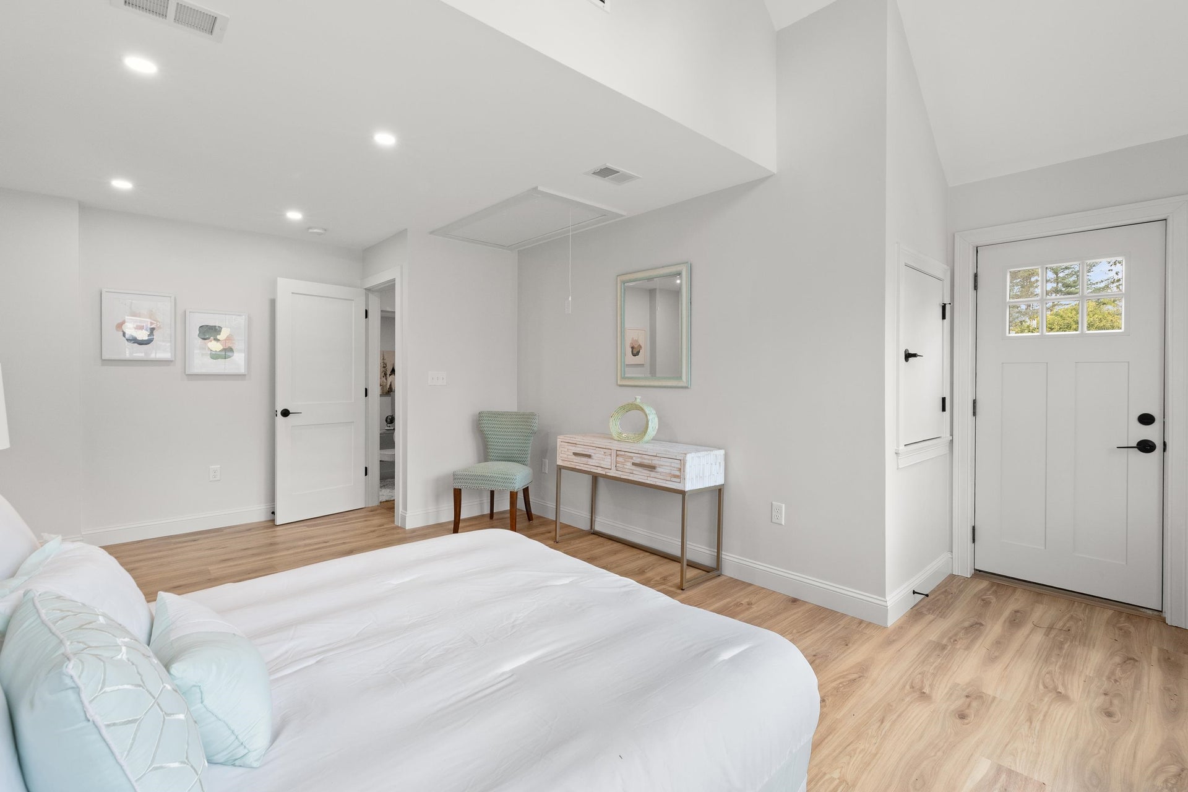
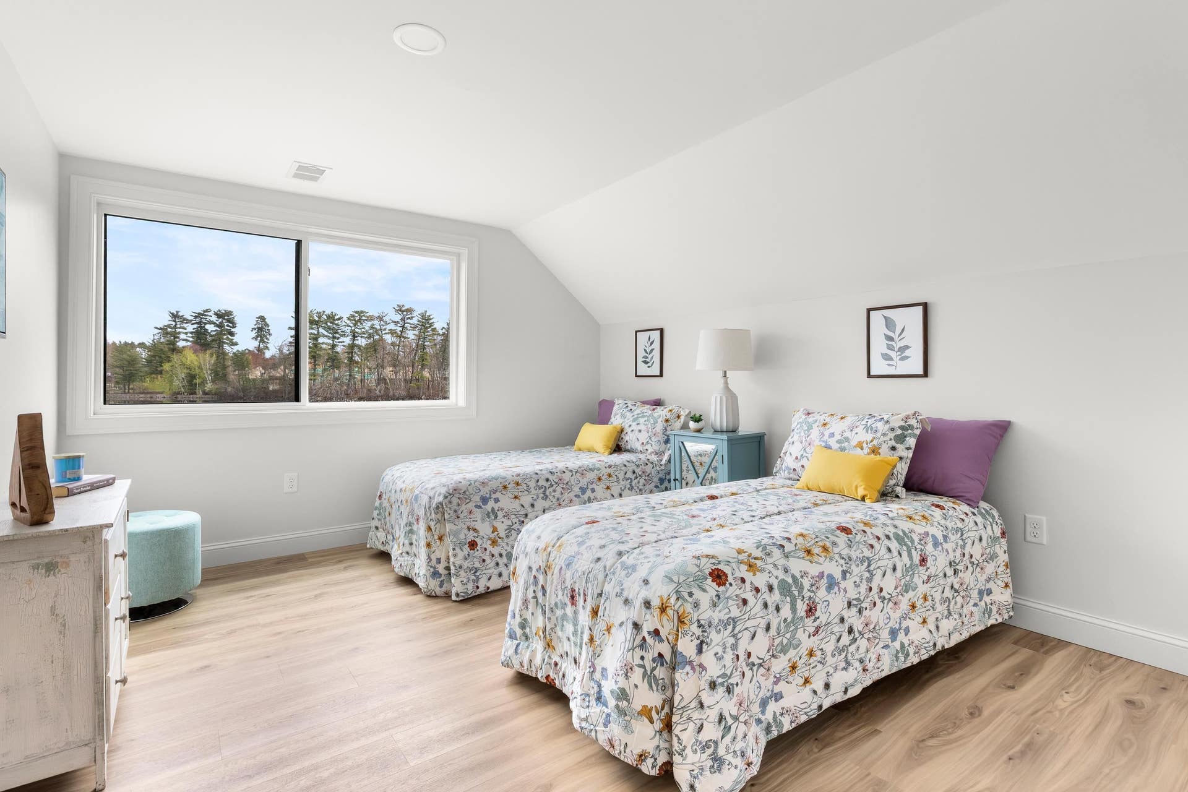
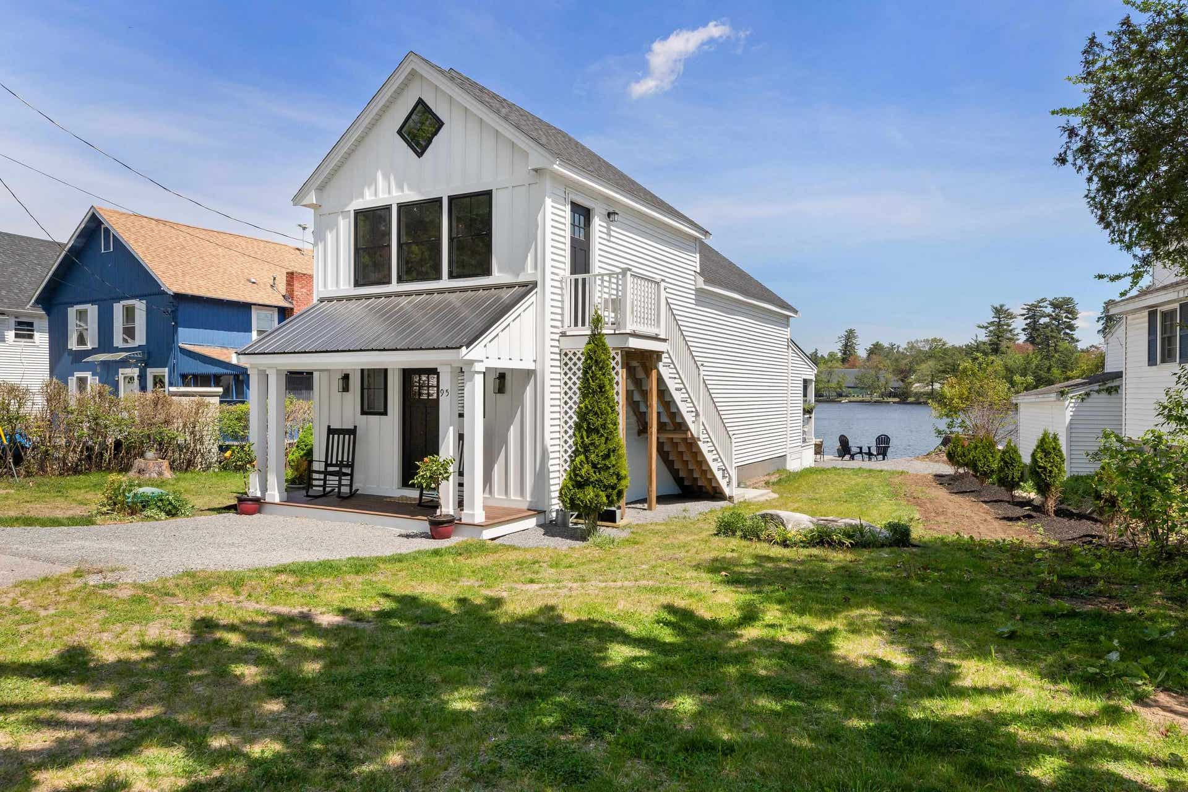
Taken down to the studs and completely rebuilt in 2023, this stunning modern farmhouse on the shores of Canobie Lake offers the perfect blend of luxury, comfort, and year-round waterfront living. Designed to maximize the breathtaking lake views, the open-concept main living area features a dramatic wall of windows that fills the home with natural light while seamlessly connecting the living and dining spaces to the outdoors. Step onto the covered porch for morning coffee or unwind on the expansive lakeside patio just steps from the water’s edge. The beautifully appointed chef’s kitchen is complete with stainless steel appliances, quartz countertops, and a large center island with seating, making it ideal for entertaining. A first-floor bedroom and full bath provide excellent flexibility for guests, extended family, or home office use. Upstairs, the vaulted-ceiling primary suite features a walk-in closet and private ensuite bath, while two additional generously sized bedrooms overlook the lake. A second full bath, laundry area, and versatile loft space complete the upper level. Thoughtfully designed for both full-time living and investment potential, the primary suite offers private exterior access and can be separated from the remainder of the home for owner storage if utilized as a rental property. Additional highlights include a circular driveway with ample parking and an unbeatable location just minutes from Tuscan Village’s premier shopping, dining, and entertainment. Whether you're searching for a serene lakeside retreat, luxury vacation home, or income-producing opportunity, this exceptional ...
+ Read More| MLS ID: | 5091275 |
|---|---|
| Price List: | $975,000 |
| Sold Price: | $950,000 |
| Sold Date: | 09/25/2026 |
| Property Type: | Single Family |
| Property Sub Type: | Single Family |
| Listing Status: | Sold |
| Bedrooms Total: | 4 |
| Baths Full: | 1 |
| Baths 3/4: | 2 |
| Sq Ft Apx Total Finished: | 1,942 |
| Tax - Gross Amount: | $9,670.00 |
| Lot Sqft: | 13,504 |
| Lot Acres: | 0.31 |
| Waterfront: | Yes |
| City: | Salem |
| County: | Rockingham |
| Zip: | 03079 |
| Year Built: | 1940 |
| State: | NH |
| Price Original: | $975,000 |
| Price Per Fin AG SqFt: | $489.19 |
| Garage: | No |
| Basement: | Yes |
| Covenants: | No |
| Flood Zone: | Unknown |
| Basement Access Type: | Interior |
| Color: | White |
| Lot: | 0 |
| Electric Company: | Liberty Utilities |
| Zoning: | RES |
| Baths Total: | 3 |
| Rooms Total: | 5 |
| Assessment Year: | 2025 |
| Assessment Amount: | $532,500 |
| Sq Ft Apx Total: | 1,942 |
| Road Frontage Length: | 79 |
| Sq Ft Apx Total Finished: | 1,942 |
| Sq Ft Apx Fin Above Grade: | 1,942 |
| Sq Ft Apx Fin Ag Source: | Public Records |
| Garage Capacity: | 0 |
| Water Body Access Description: | Yes |
| Water Body Name: | Canobie Lake |
| Surveyed: | Unknown |
| Taxes TDB: | No |
| Water Restrictions: | Yes |
| Pre Construction: | No |
| Road Frontage: | Yes |
| Room 1 Type: | Living/Dining |
| Room 1 Level: | 1 |
| Room 2 Type: | Kitchen |
| Room 2 Level: | 1 |
| Room 3 Type: | Bedroom |
| Room 3 Level: | 1 |
| Room 4 Type: | Bathroom Full |
| Room 4 Level: | 1 |
| Room 5 Type: | Bedroom with Bath |
| Room 5 Level: | 2 |
| Room 6 Type: | Bedroom |
| Room 6 Level: | 2 |
| Room 7 Type: | Bedroom |
| Room 7 Level: | 2 |
| Room 8 Type: | Bathroom Full |
| Room 8 Level: | 2 |
| Room 9 Type: | Loft |
| Room 9 Level: | 2 |
| Total Stories: | 2 |
| Seasonal: | No |
| Timeshare/Fract. Ownrshp: | No |
| Water Body Type: | Lake |
| Construction Status: | Existing |
| Water Frontage Length: | 50 |
| Tax Year: | 2025 |
| Basement Description: | Crawl Space |
| Cooling: | Central AC |
| Documents Available: | Deed, Plot Plan, Property Disclosure |
| Driveway: | Paved |
| Electric: | 200+ Amp Service |
| Heating: | Forced Air |
| Roof: | Fiberglass, Metal |
| Sewer: | Public |
| Rooms: Level 1: | Level 1: Bedroom, Level 1: Full Bathroom, Level 1: Kitchen, Level 1: Living/Dining |
| Rooms: Level 2: | Level 2: Bedroom, Level 2: Full Bathroom, Level 2: Loft |
| Directions: | N. Policy St to Brookdale Rd to Canobie Ave to Burns Rd to Lake Shore Rd |
| Utilities: | None |
| Waterfront Rights: | Exclusively Owned |
| Water View: | Yes |
| Water Access Details: | Directly Adjoining |
| Construction Materials: | Vinyl Siding |
| Lot Features: | View |
| Architectural Style: | Farmhouse |
| Water Source: | Public |
| Internet: | High Speed Intrnt Avail |
| Road Frontage Type: | Paved, Public |
| Foundation Details: | Block |
Mortgage Calculator
Copyright 2026 PrimeMLS, Inc. All rights reserved. This information is deemed reliable, but not guaranteed. The data relating to real estate displayed on this display comes in part from the IDX Program of PrimeMLS. The information being provided is for consumers’ personal, non-commercial use and may not be used for any purpose other than to identify prospective properties consumers may be interested in purchasing. Data last updated October 08, 2026 05:24 PM - ET

Property Last Updated: October 08, 2026 05:24 PM - ET
